The Foyer at Bastei Lübbe
A vibrant hub for work and encounters
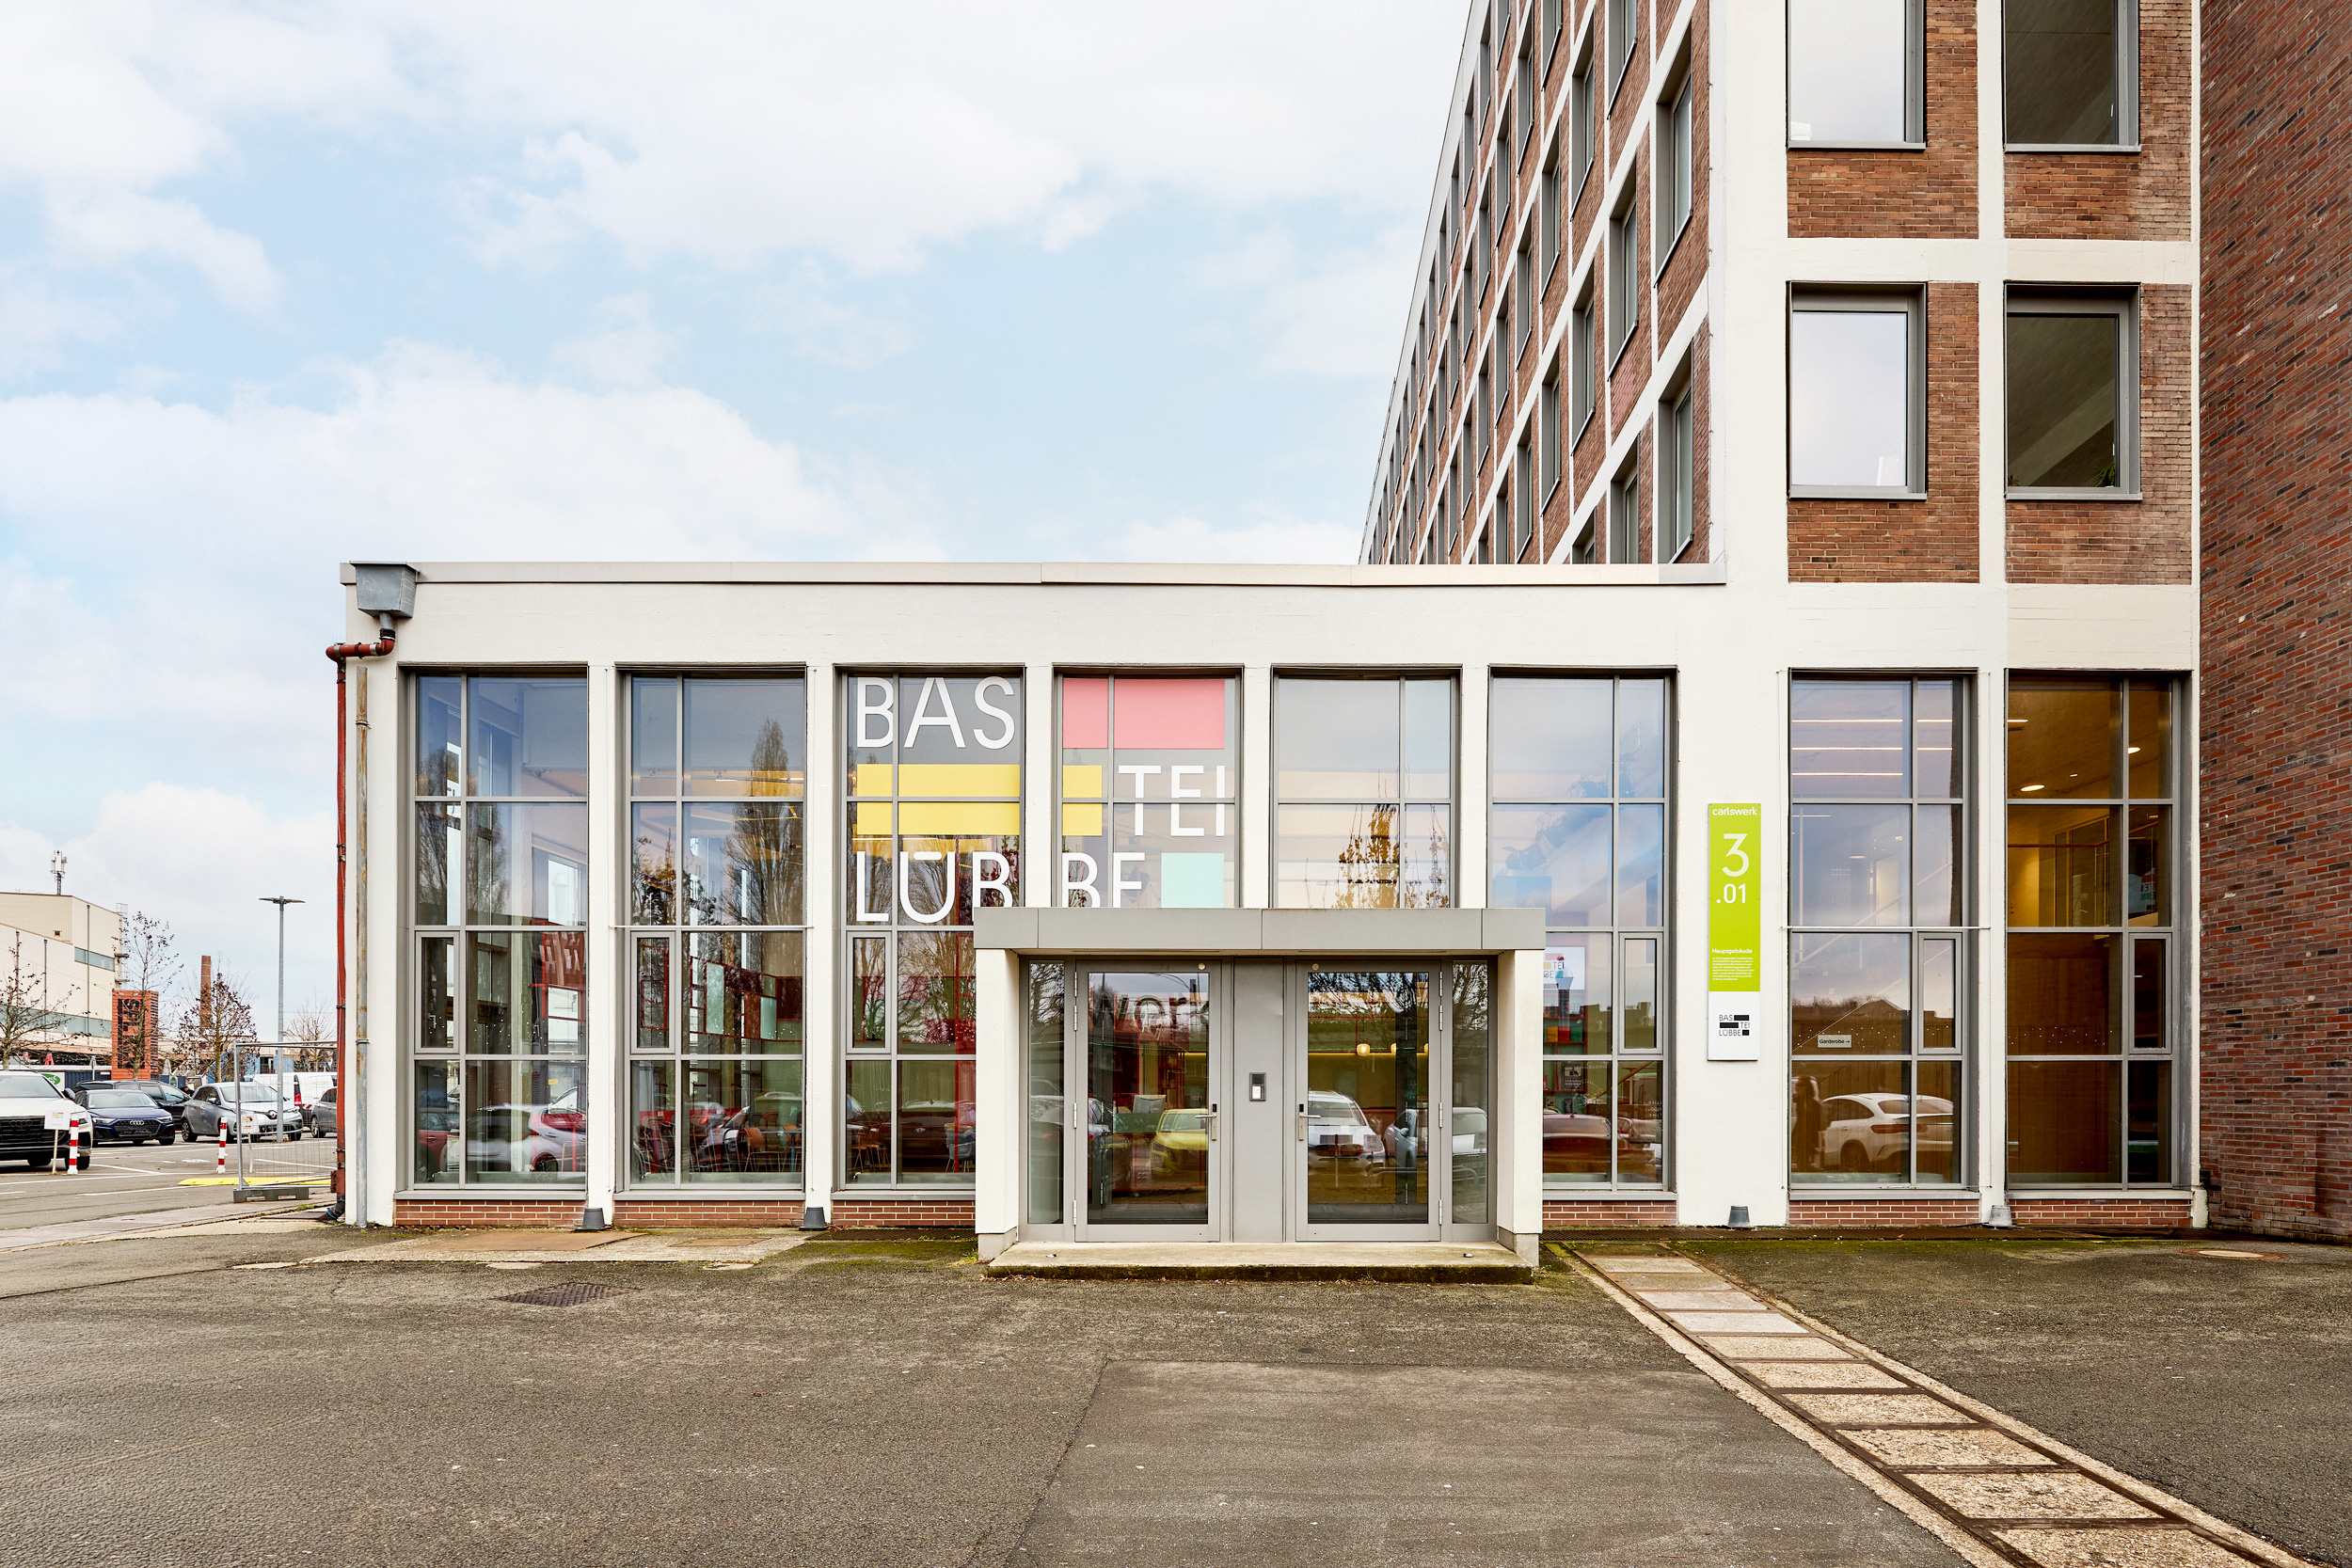
The foyer is where a company’s story begins. It conveys its ethos, fosters dialogue and brings its culture to life. For the Cologne-based publisher Bastei Lübbe, whose work thrives on the exchange of ideas and stories, the entrance area now serves as a stage for encounters and new ways of working.
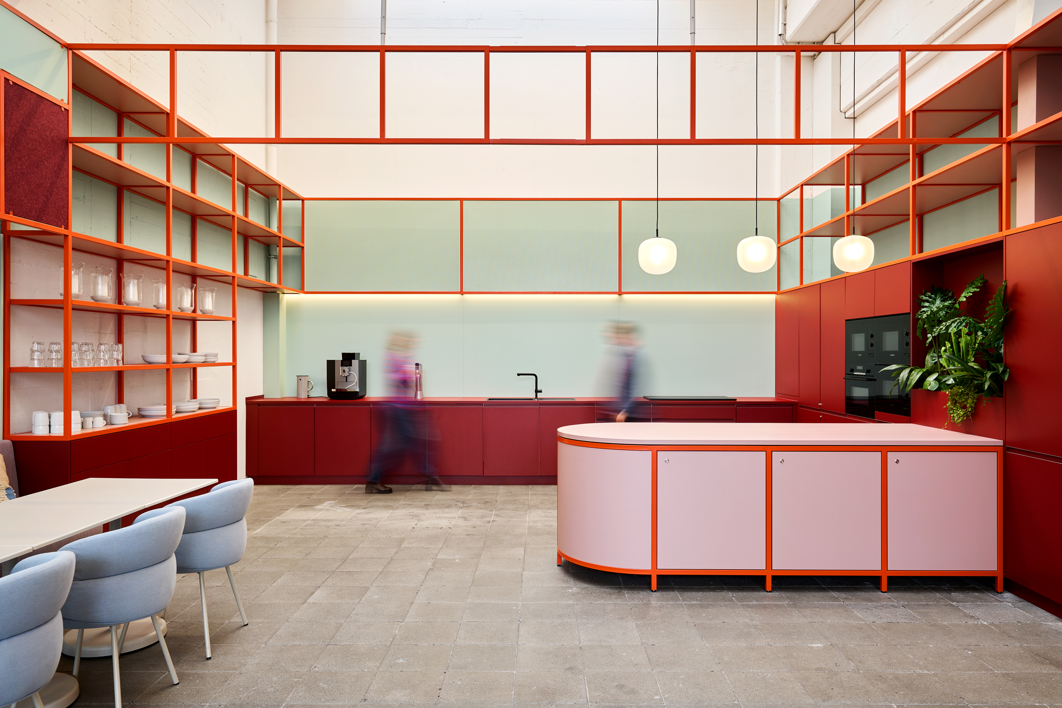
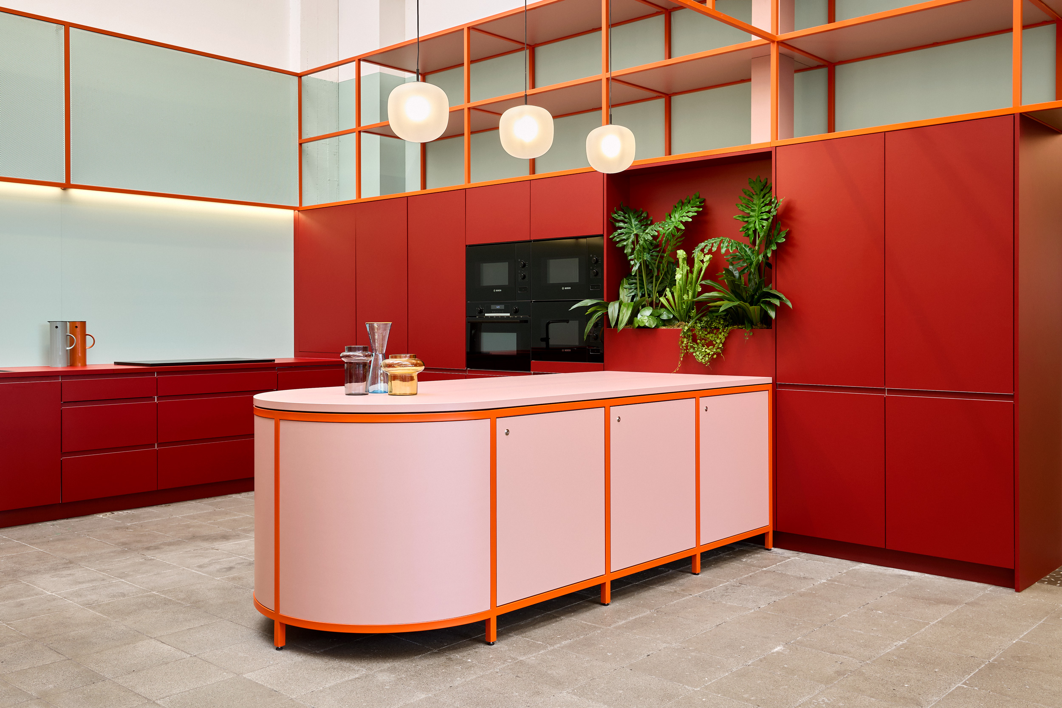
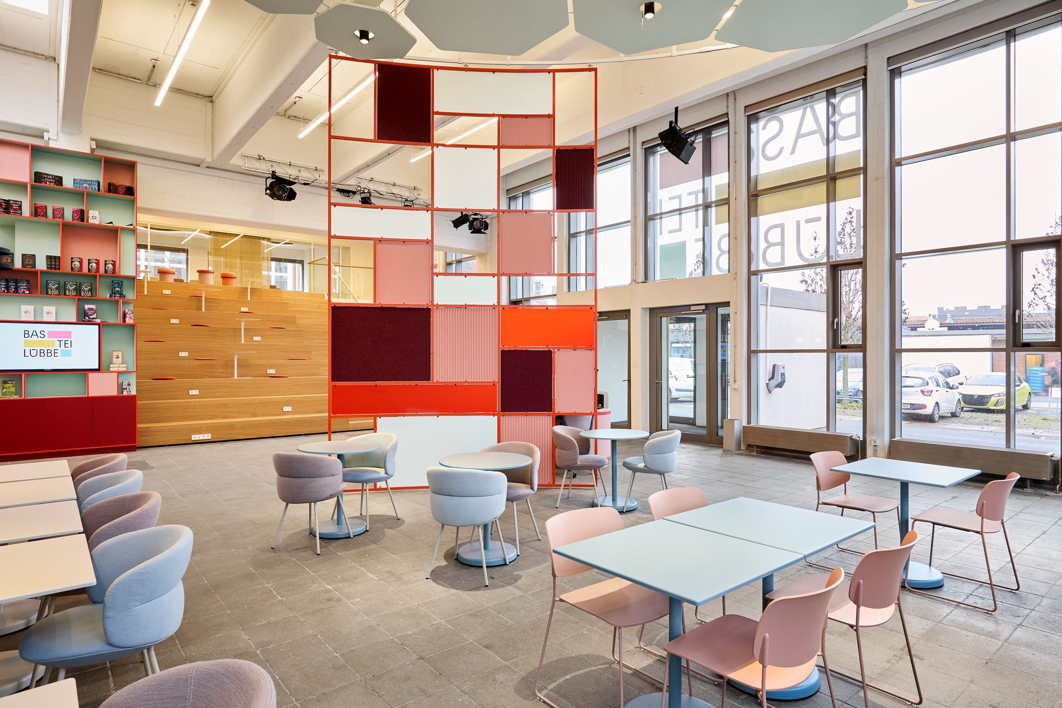
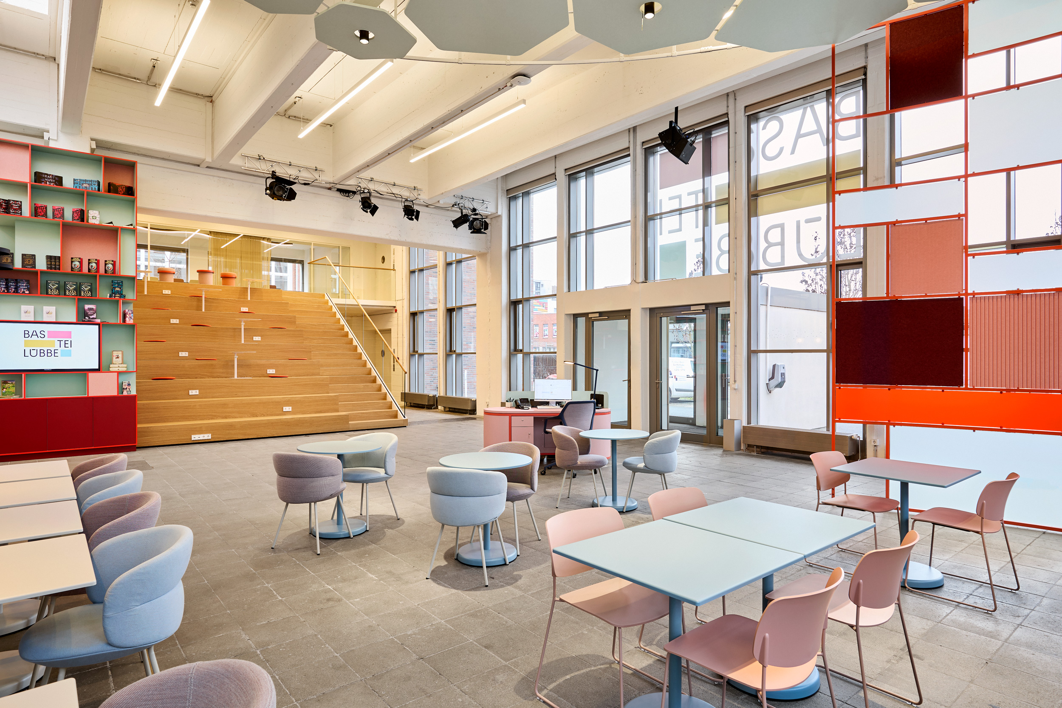
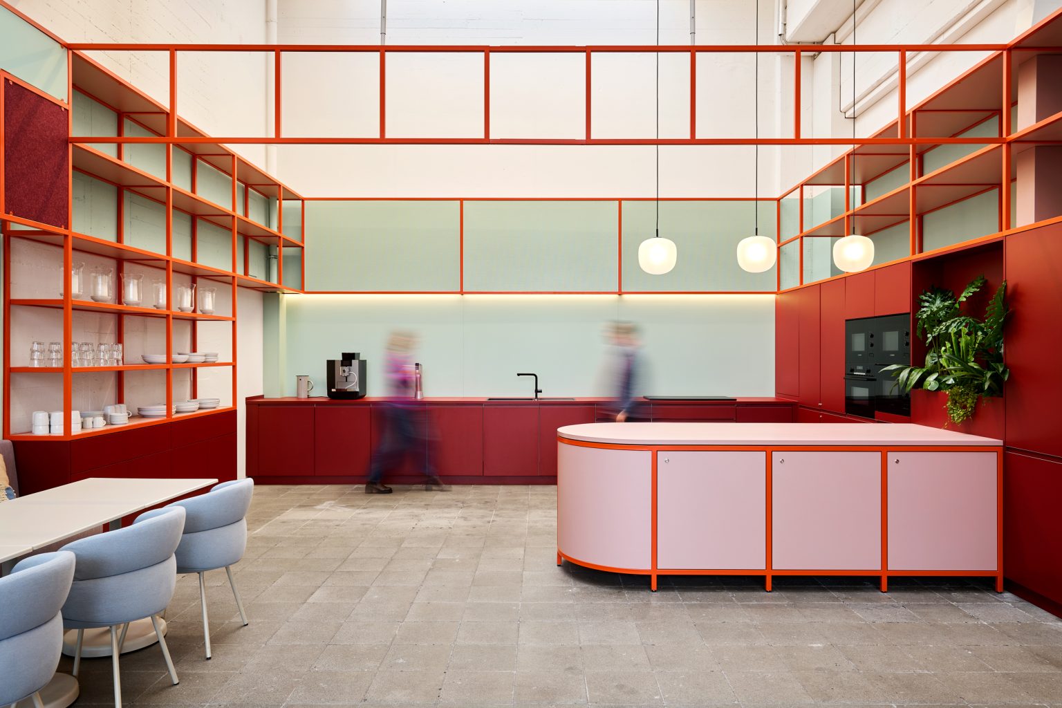
As part of a masterplan for flexible working environments at Bastei Lübbe, which has already been implemented in other areas, brandherm + krumrey interior architecture (bki) transforms the entrance area into a vibrant space for interaction and identification. Spanning approximately 490 square meters across two floors, a multifunctional space has been created that naturally combines work, meetings and relaxation.
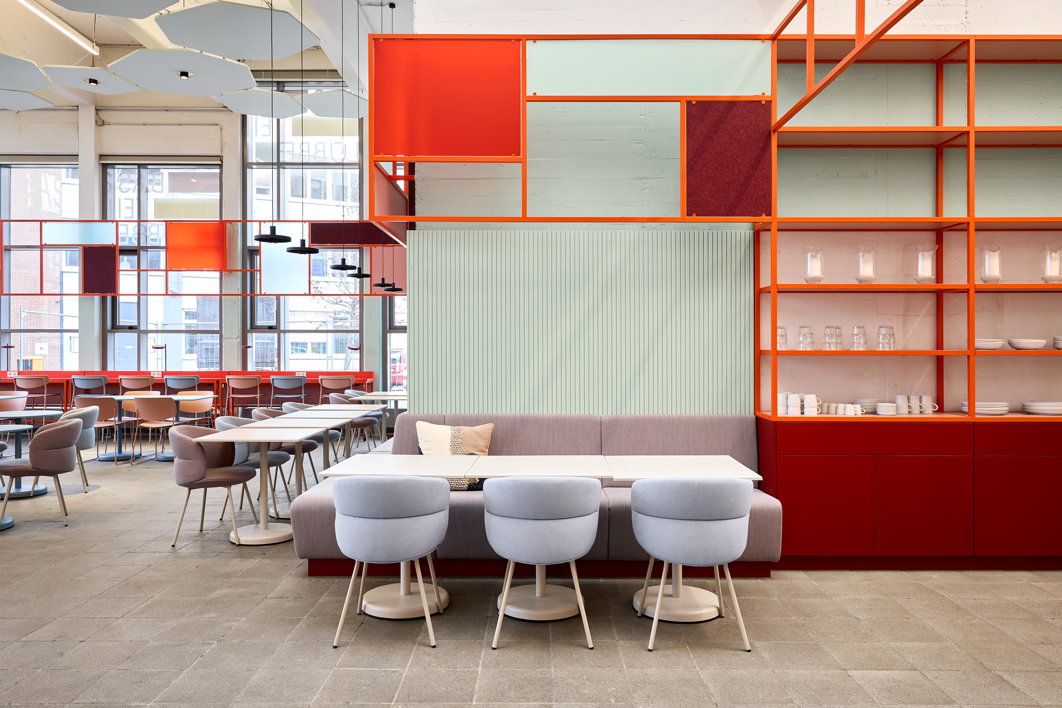
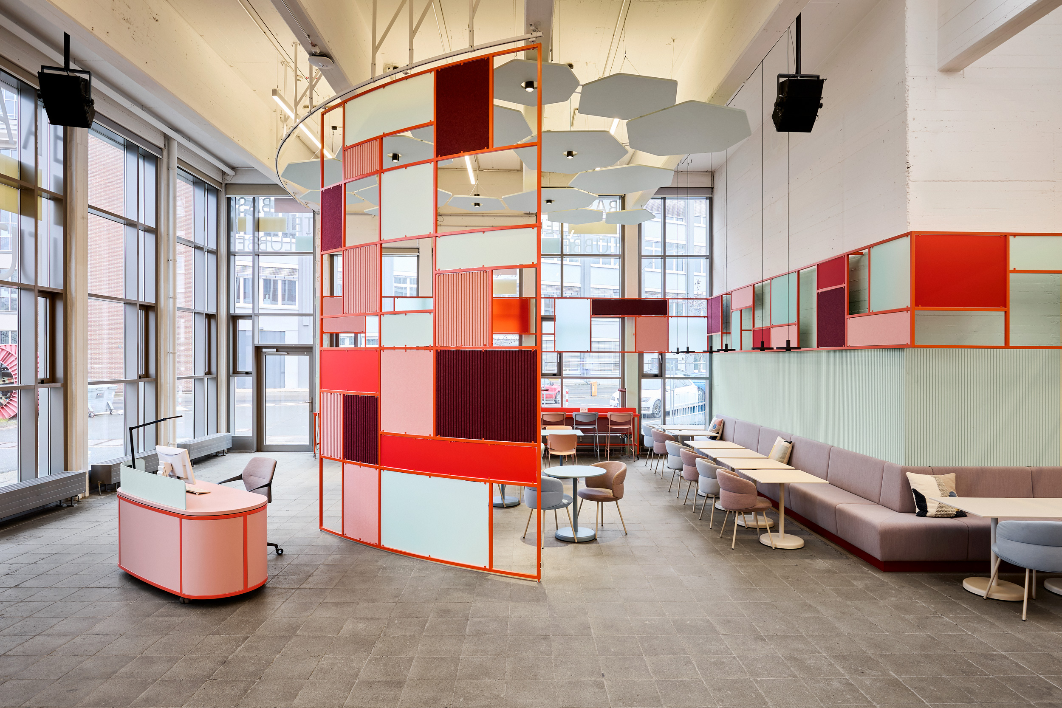
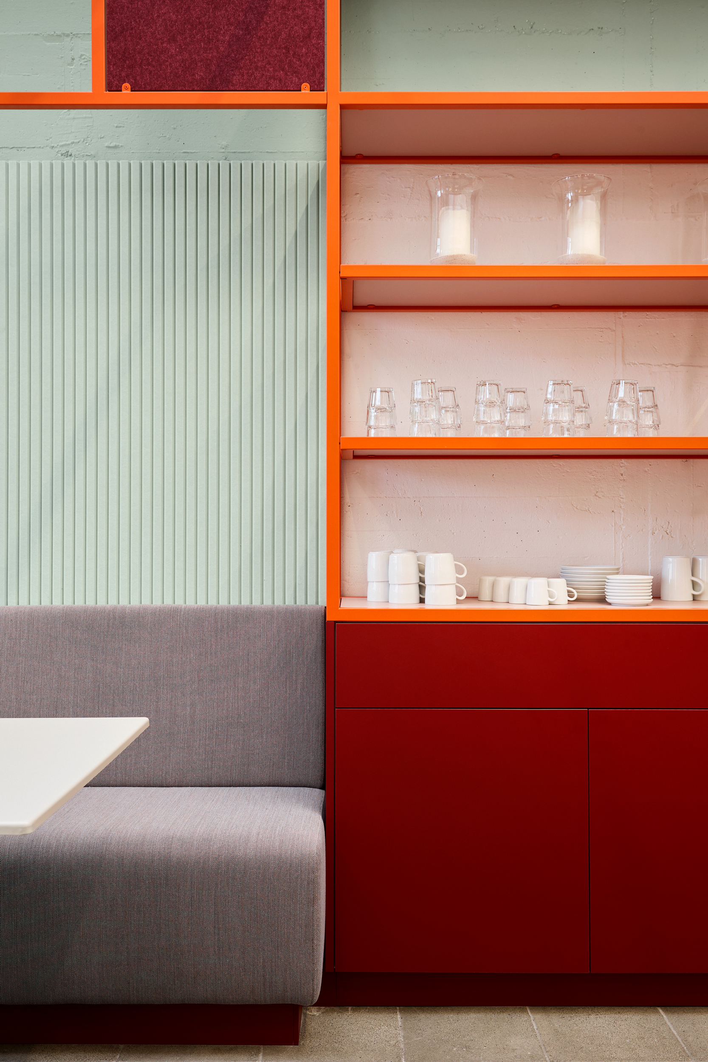
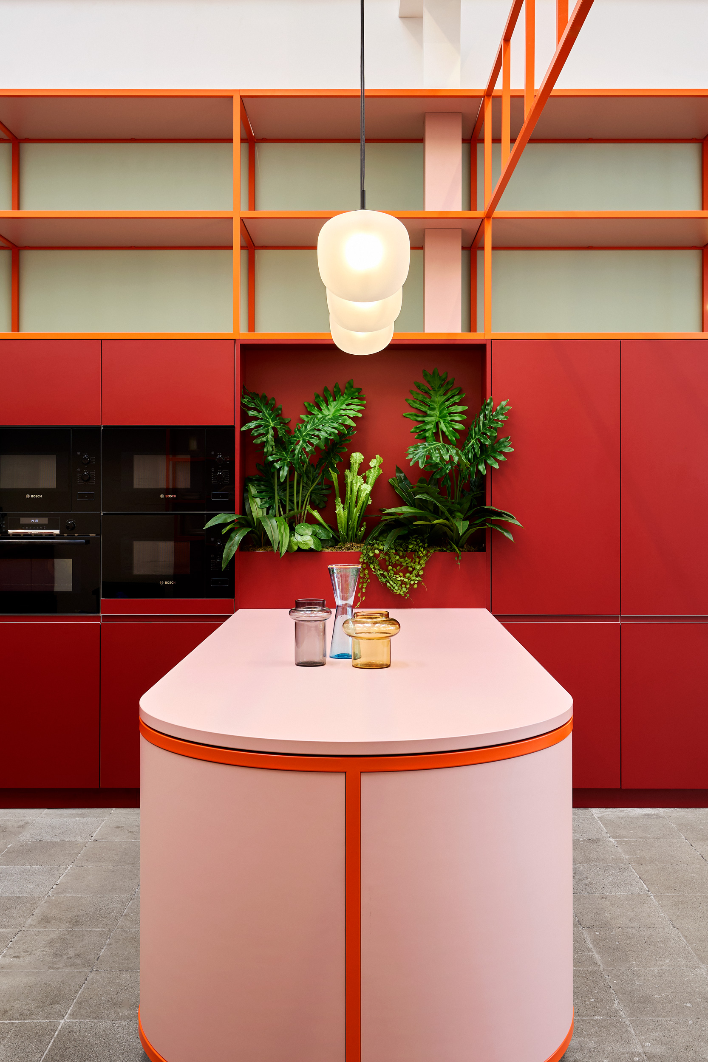
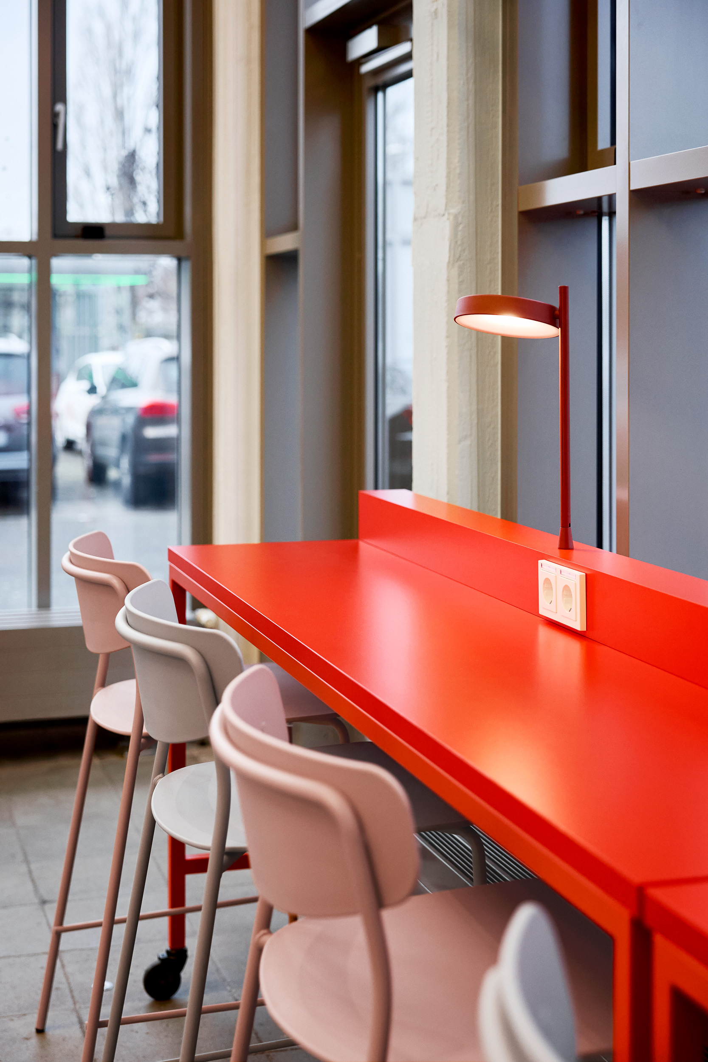
The central design element is the ‘common thread’ that runs architecturally through the foyer and structures the functional zones: the kitchen and café, lounge areas, meeting rooms and media spaces come together to form a coherent spatial structure. The deliberate overlapping of functions, workspaces at reception, communication zones, quiet areas and open meeting spaces, ensures the space can be used in a variety of ways throughout the day.
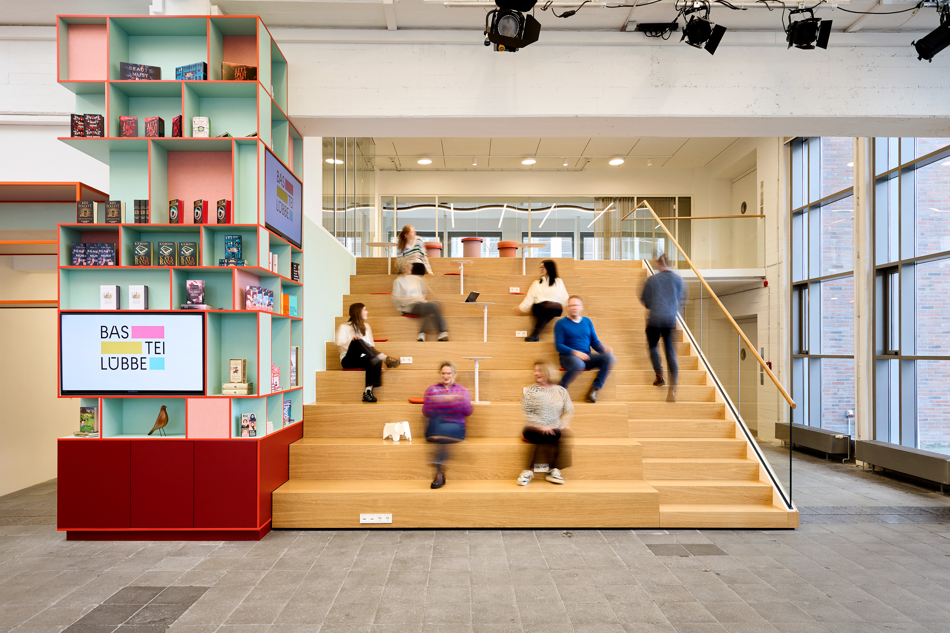
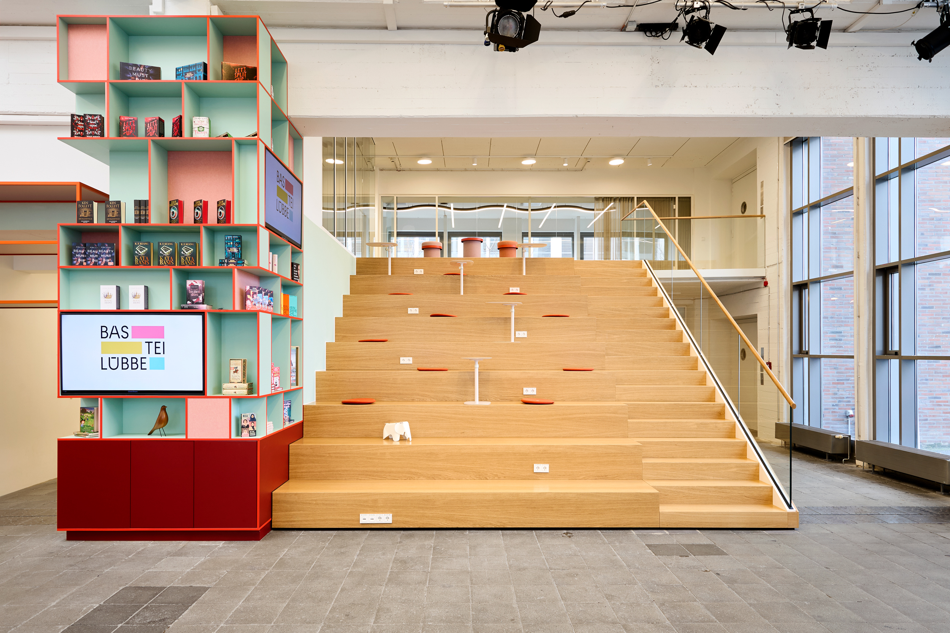
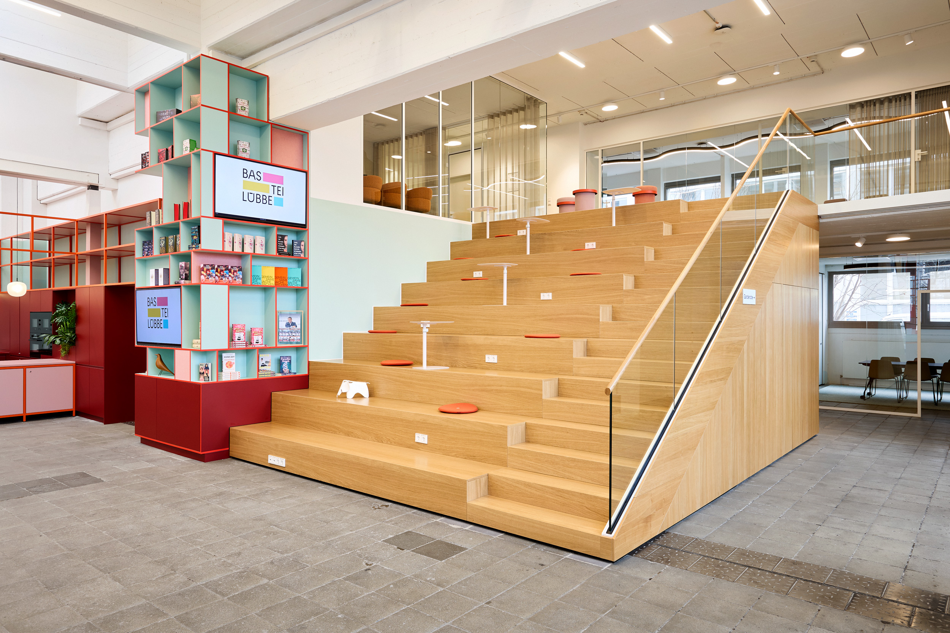
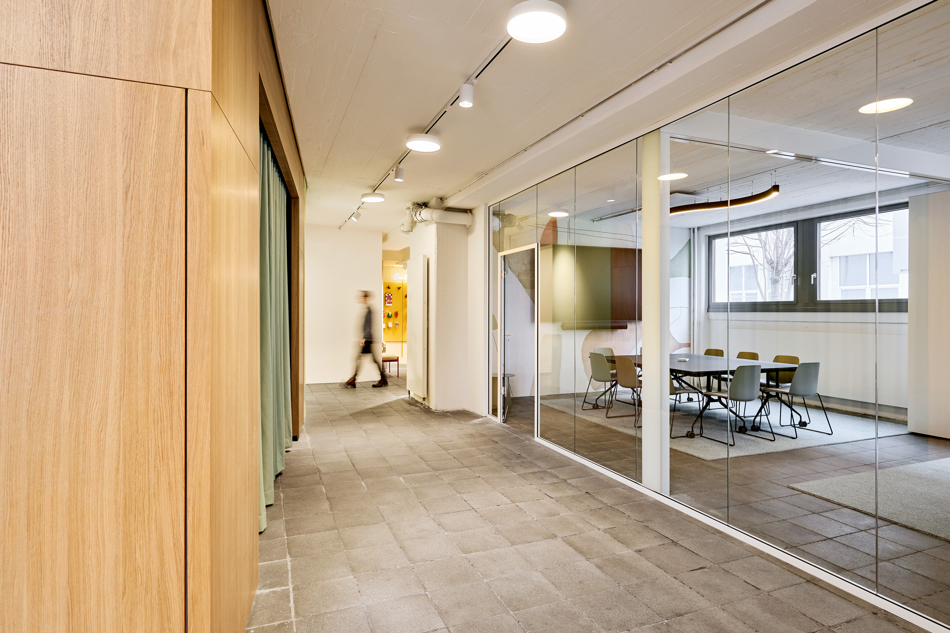
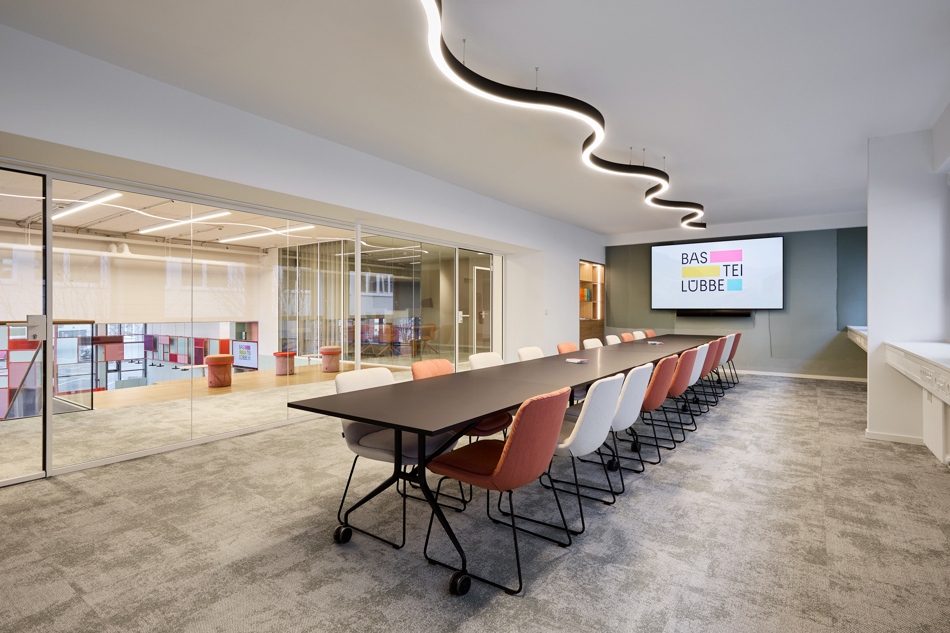
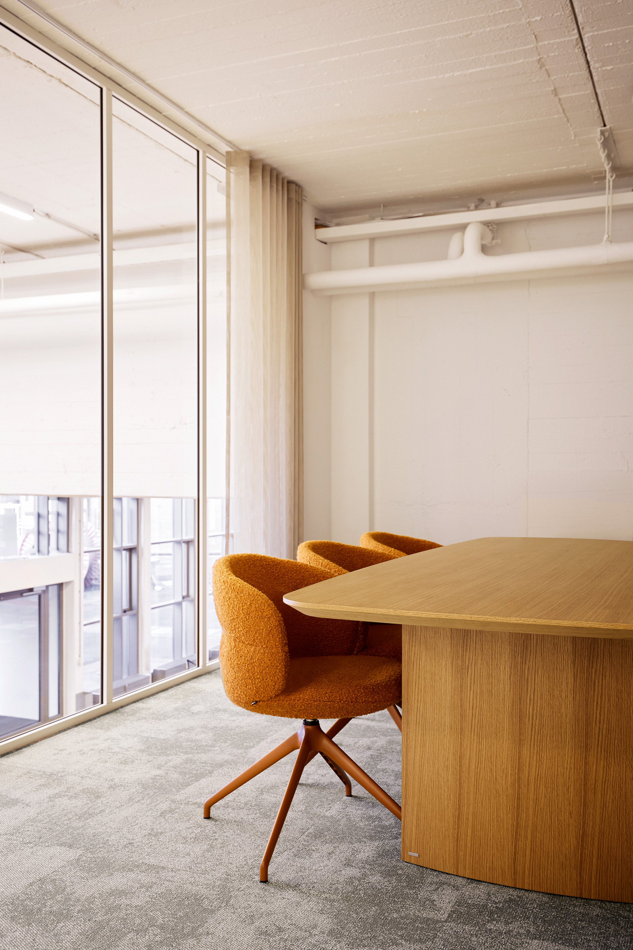
Centrally located is the generous signature staircase, which connects the ground floor to the gallery also serving as seating area, meeting place and event space. With around 55 fixed seats, it becomes the social hub of the building; ideal for spontaneous conversations as well as readings and larger events. The space is complemented by glazed meeting rooms overlooking the foyer, a newly created cozy meeting zone on the upper floor, and an integrated library and shop area that brings the publisher’s editorial profile to life in a physical space.
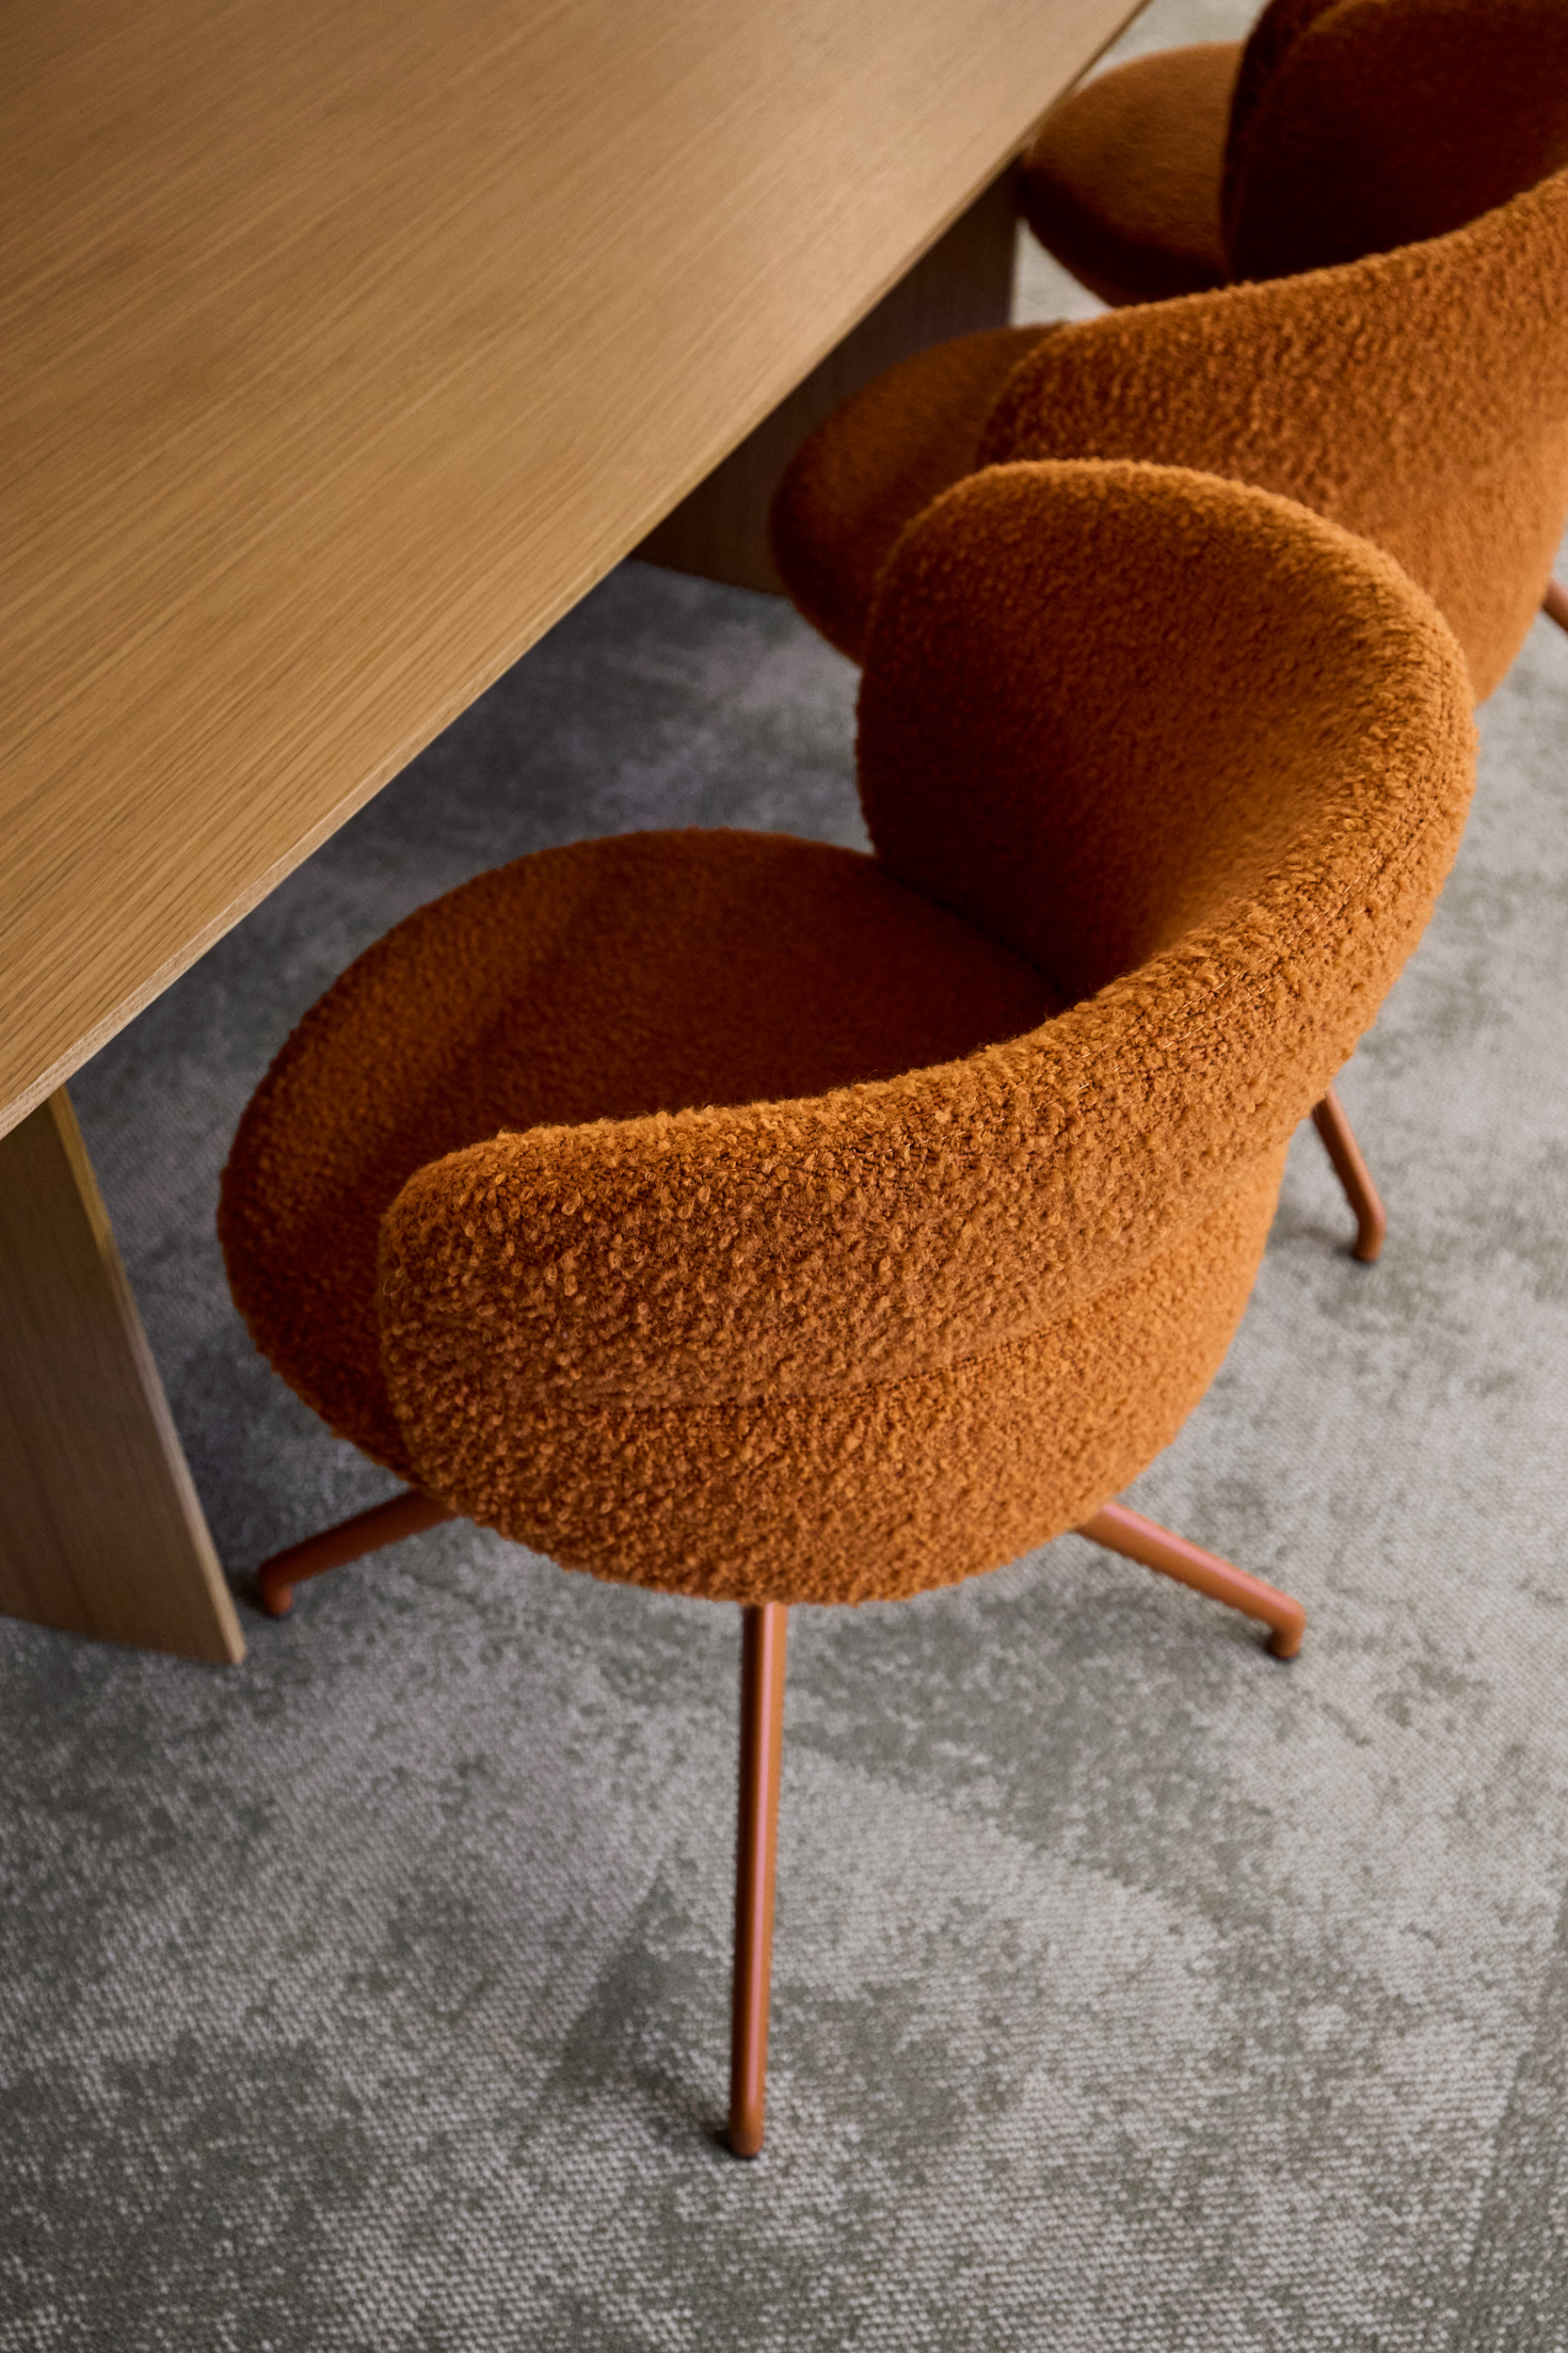
Materials, colours and furniture create a warm atmosphere that combines professionalism with a welcoming ambience. With openness, clear structures and emotional spatial impact, bki translates contemporary working environments into architecture, rendering encounters, identity and change visible.
The foyer serves as a reception area, meeting place, workspace and communication hub all at once: the visible starting point of a flexible, dialogue-oriented office environment and a concrete example of how interior architecture can anchor new forms of collaboration within a space.
Client
Bastei Lübbe AG
Location
Cologne
Completion
2025
Project Team
Louise von Stromberg, Andreas Jacob, Susanne Brandherm
Photos
Maike Piorr
Sustainability aspects
Man in space
Flexible Raumzonen und individuelle Sitzmöglichkeiten für unterschiedliche Bedürfnisse sorgen für Wohlbefinden der Nutzenden
Room quality
Flexible Raumstruktur mit Maßnahmen zur Optimierung der Raumakustik, Erweiterung der Raumhöhe, individuelles Lichtkonzept
Materialwahl
Hochwertige Materialien, gewebte Textilien, Bodenbelag mit hohem Recyclinganteil, Beleuchtung aus dem Niedrigenergiesektor
Mehrwert für Mitarbeitende
Planungsprozess in offenem Austausch mit der Belegschaft, Neugestaltung nach den Bedürfnissen und Wünschen der Mitarbeitenden, Gestaltungsqualität mit Identifikationsmöglichkeiten
Floor plan