CUBE³ for REWE
From a Passageway to a Space for Experiences: With CUBE³, bki is transforming a circulation area at REWE in Hürth into a new spatial landscape for meetings, interactions, and exchanges
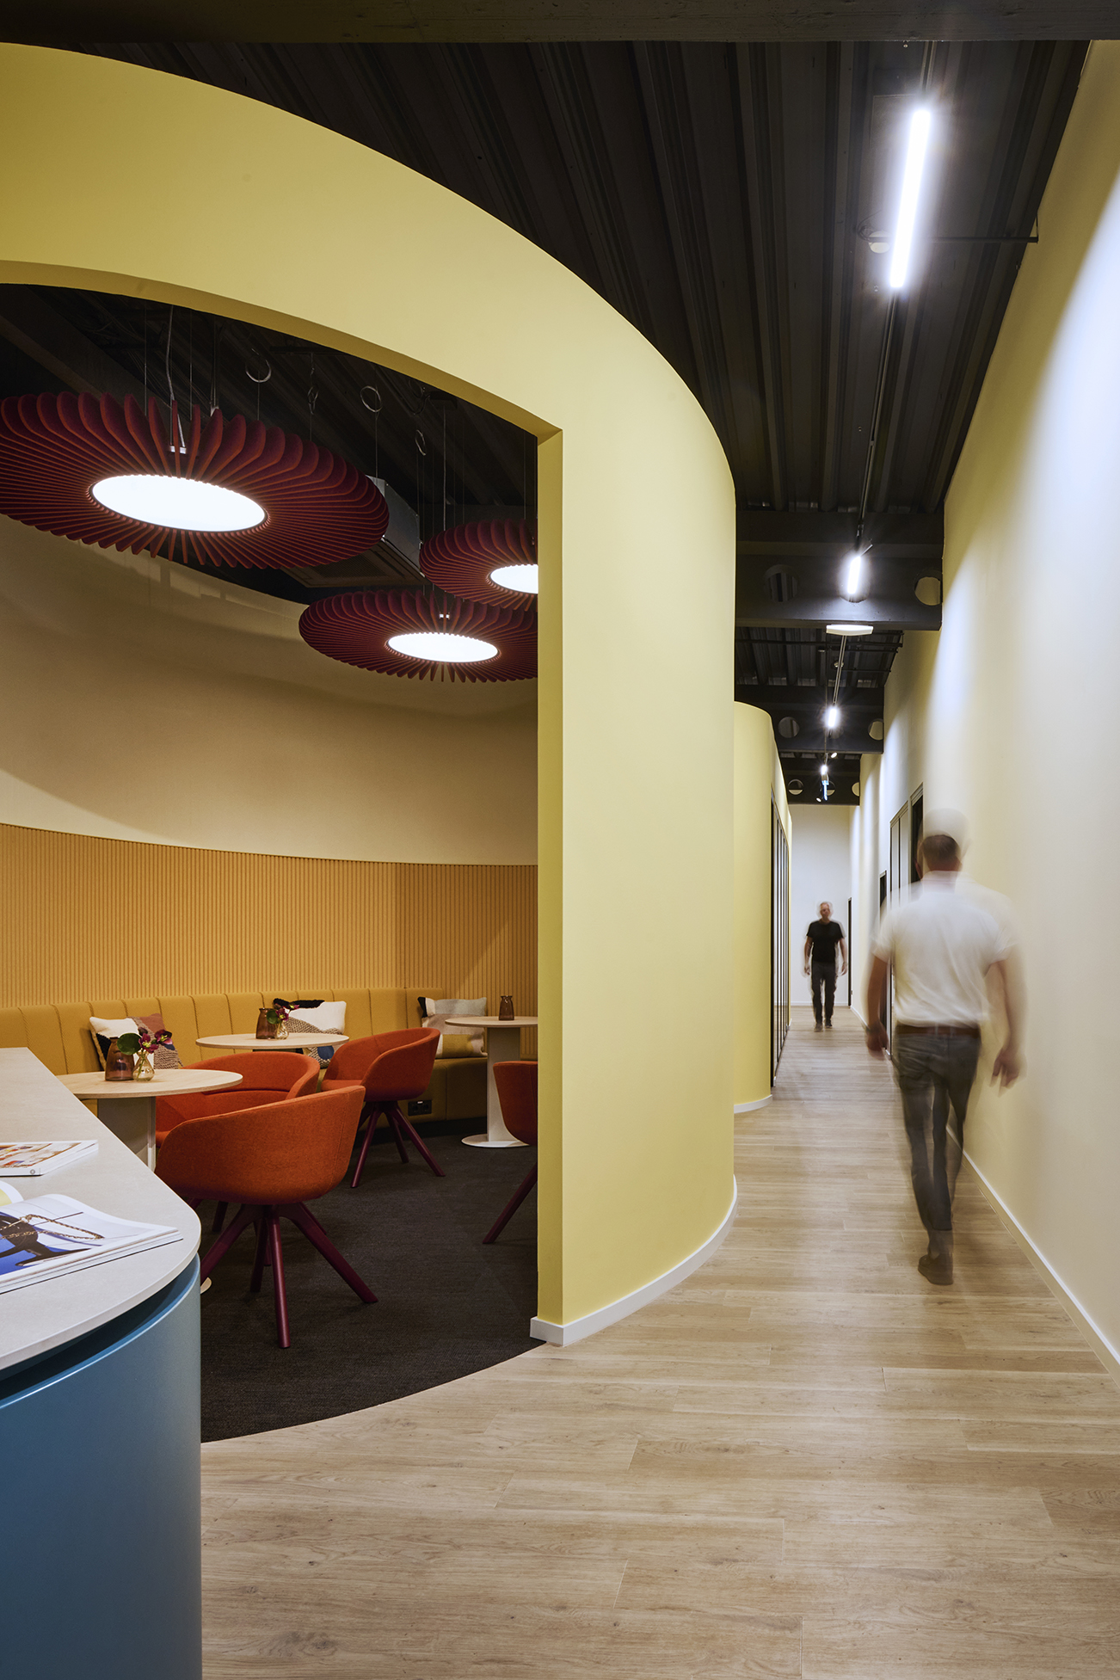
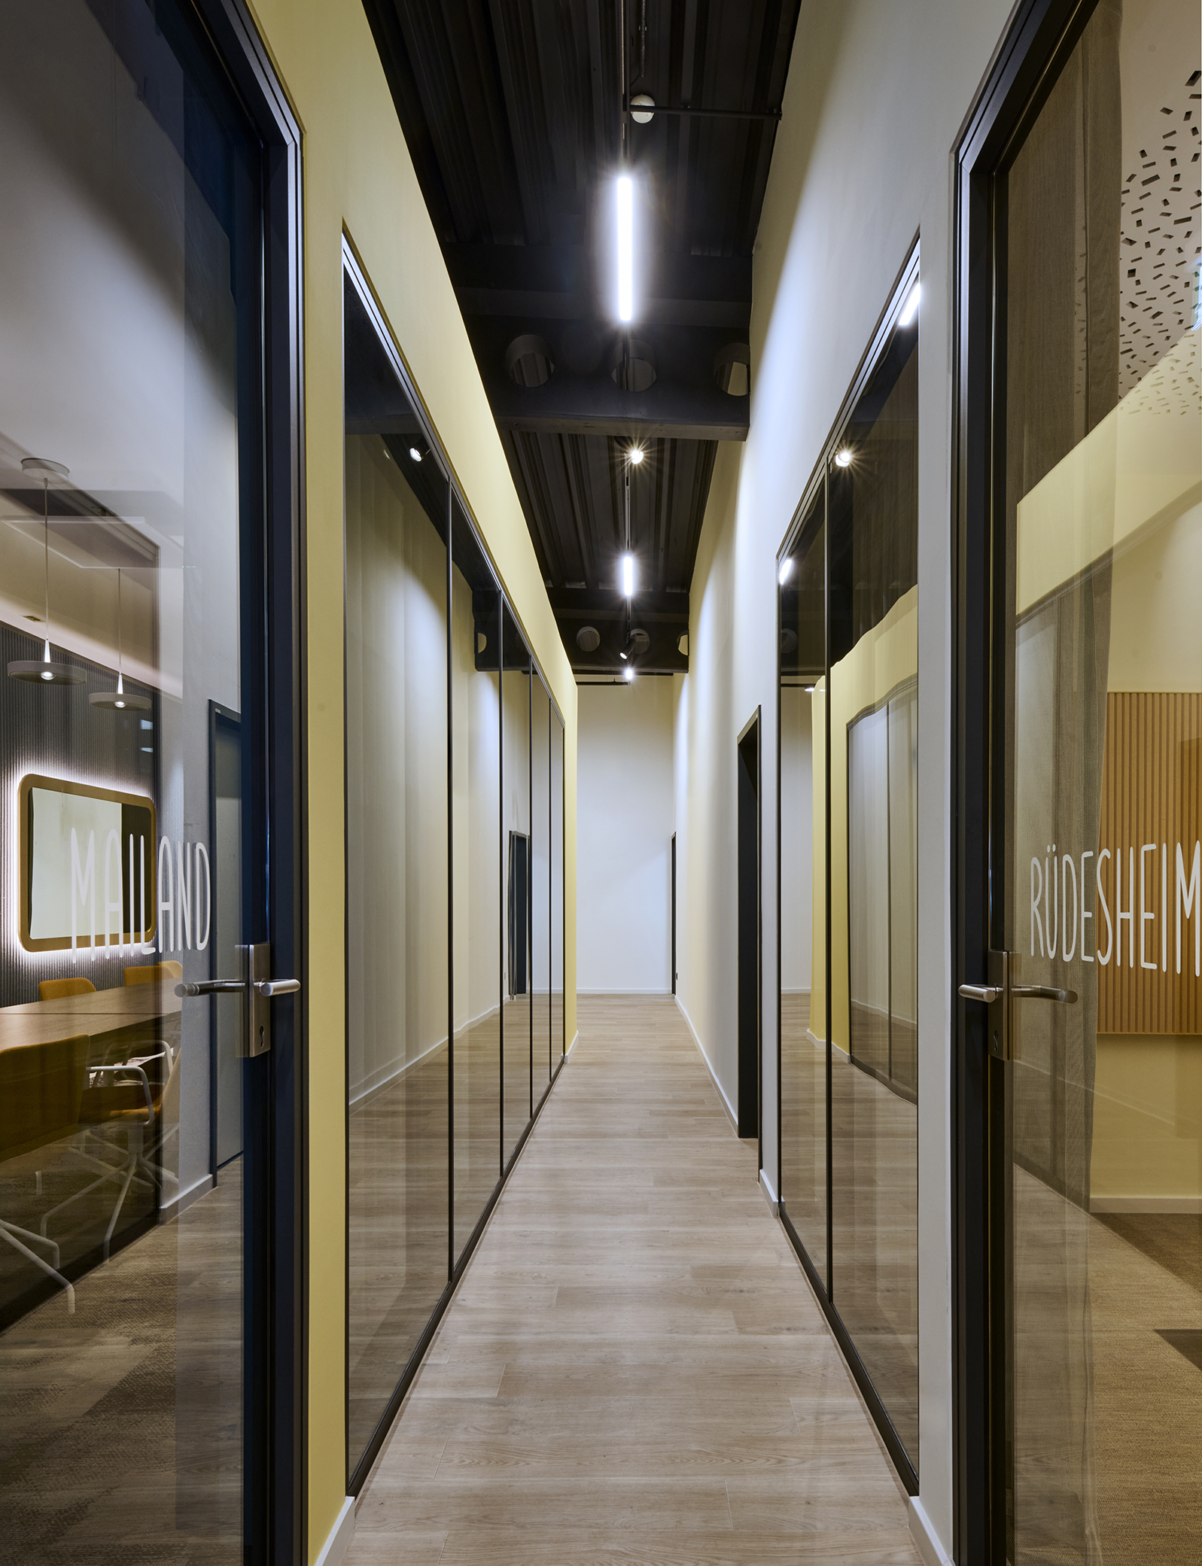
Circulation areas in offices have long been more than just pathways. Where encounters, informal communication, and brief stops are part of the daily work routine, even hallways and passageways can become valuable spaces for work and relaxation. In the CUBE³ project for REWE in Hürth, bki is harnessing precisely this potential: across approximately 140 square meters, an existing circulation zone is being transformed into an open spatial landscape that combines meetings, relaxation, and interaction.
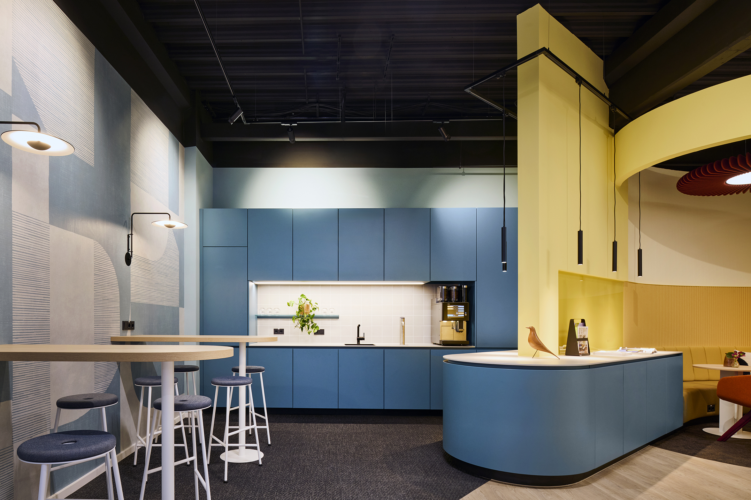
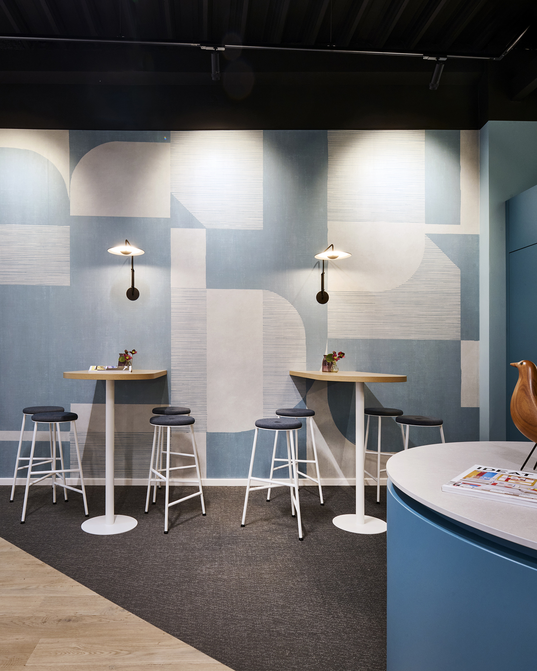
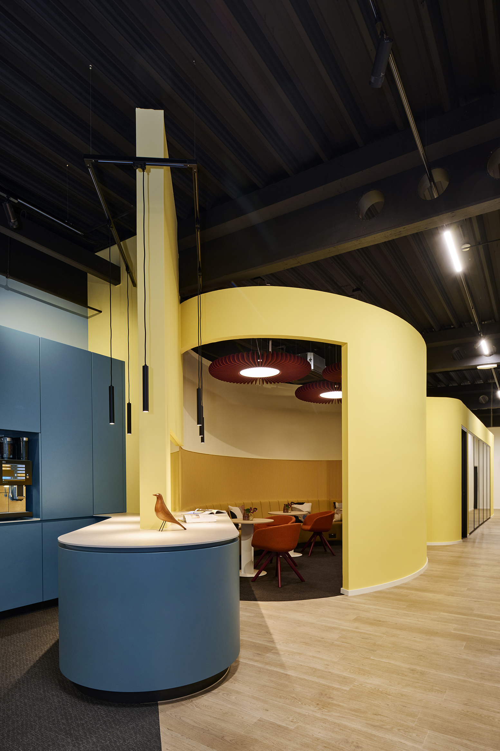
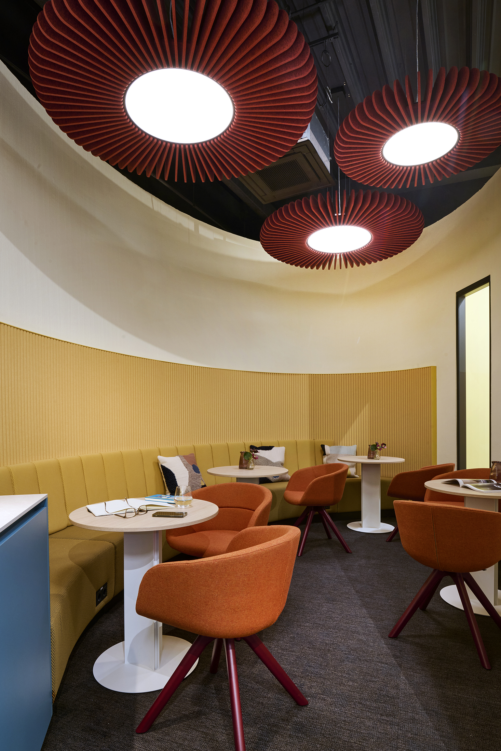
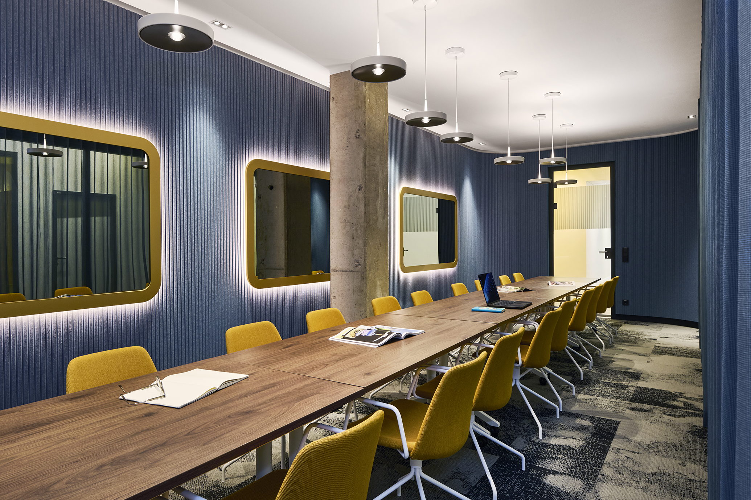
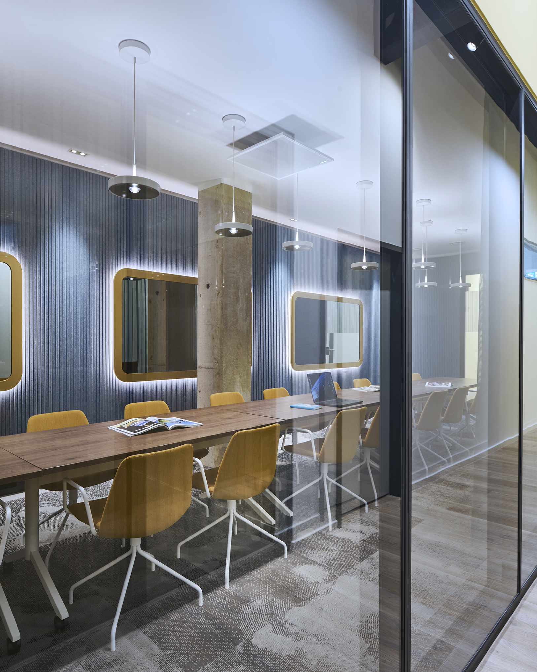
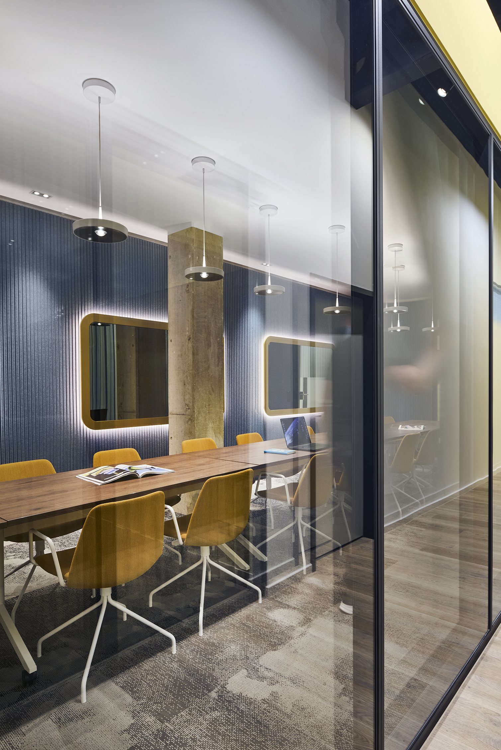
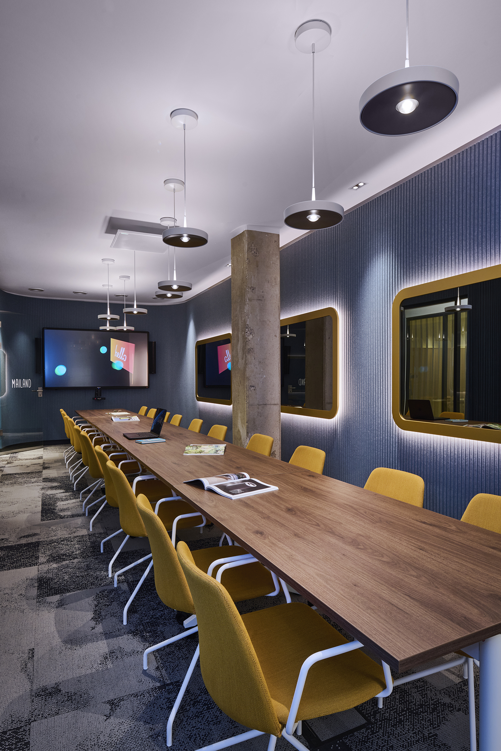
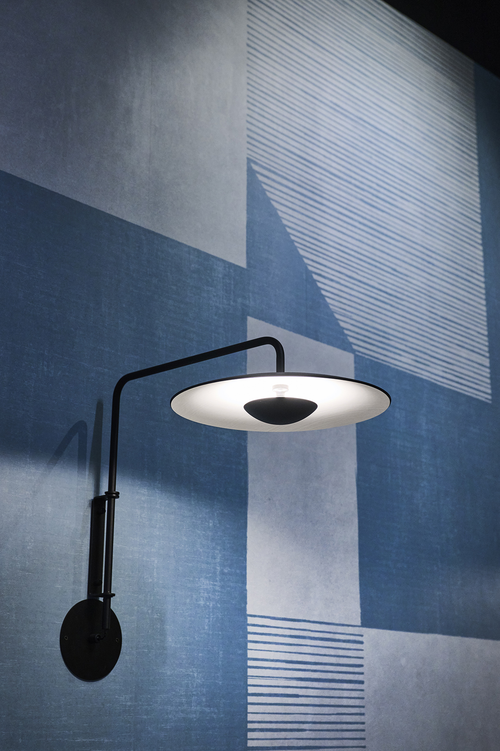
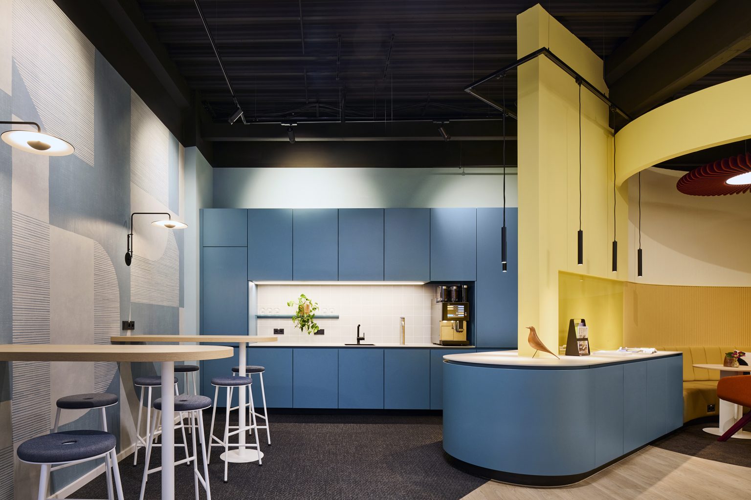
The starting point for the redesign was three interior meeting rooms and a staff kitchen, which were lined up along the hallway and passageway. The elongated spatial layout dictated the conceptual approach: movement and sequence became the design’s guiding themes, while the existing width of these areas already provided sufficient space for their reorganization. The fragmented structure of the existing meeting rooms was dissolved and merged into a spacious main meeting room—a self-contained cube whose proportions and design subtly evoke a train car. An open lounge, a kitchenette, and smaller meeting zones are integrated as additional elements, collectively forming a cohesive spatial landscape.
The space retains its original function as a circulation area but is enhanced with new qualities. Instead of a traditional hallway, a lively meeting and experience area has been created, offering various opportunities for interaction, retreat, and informal communication. A deliberately organic design language and the diversity of forms and materials create a dynamic contrast to the orthogonally structured adjacent office spaces.
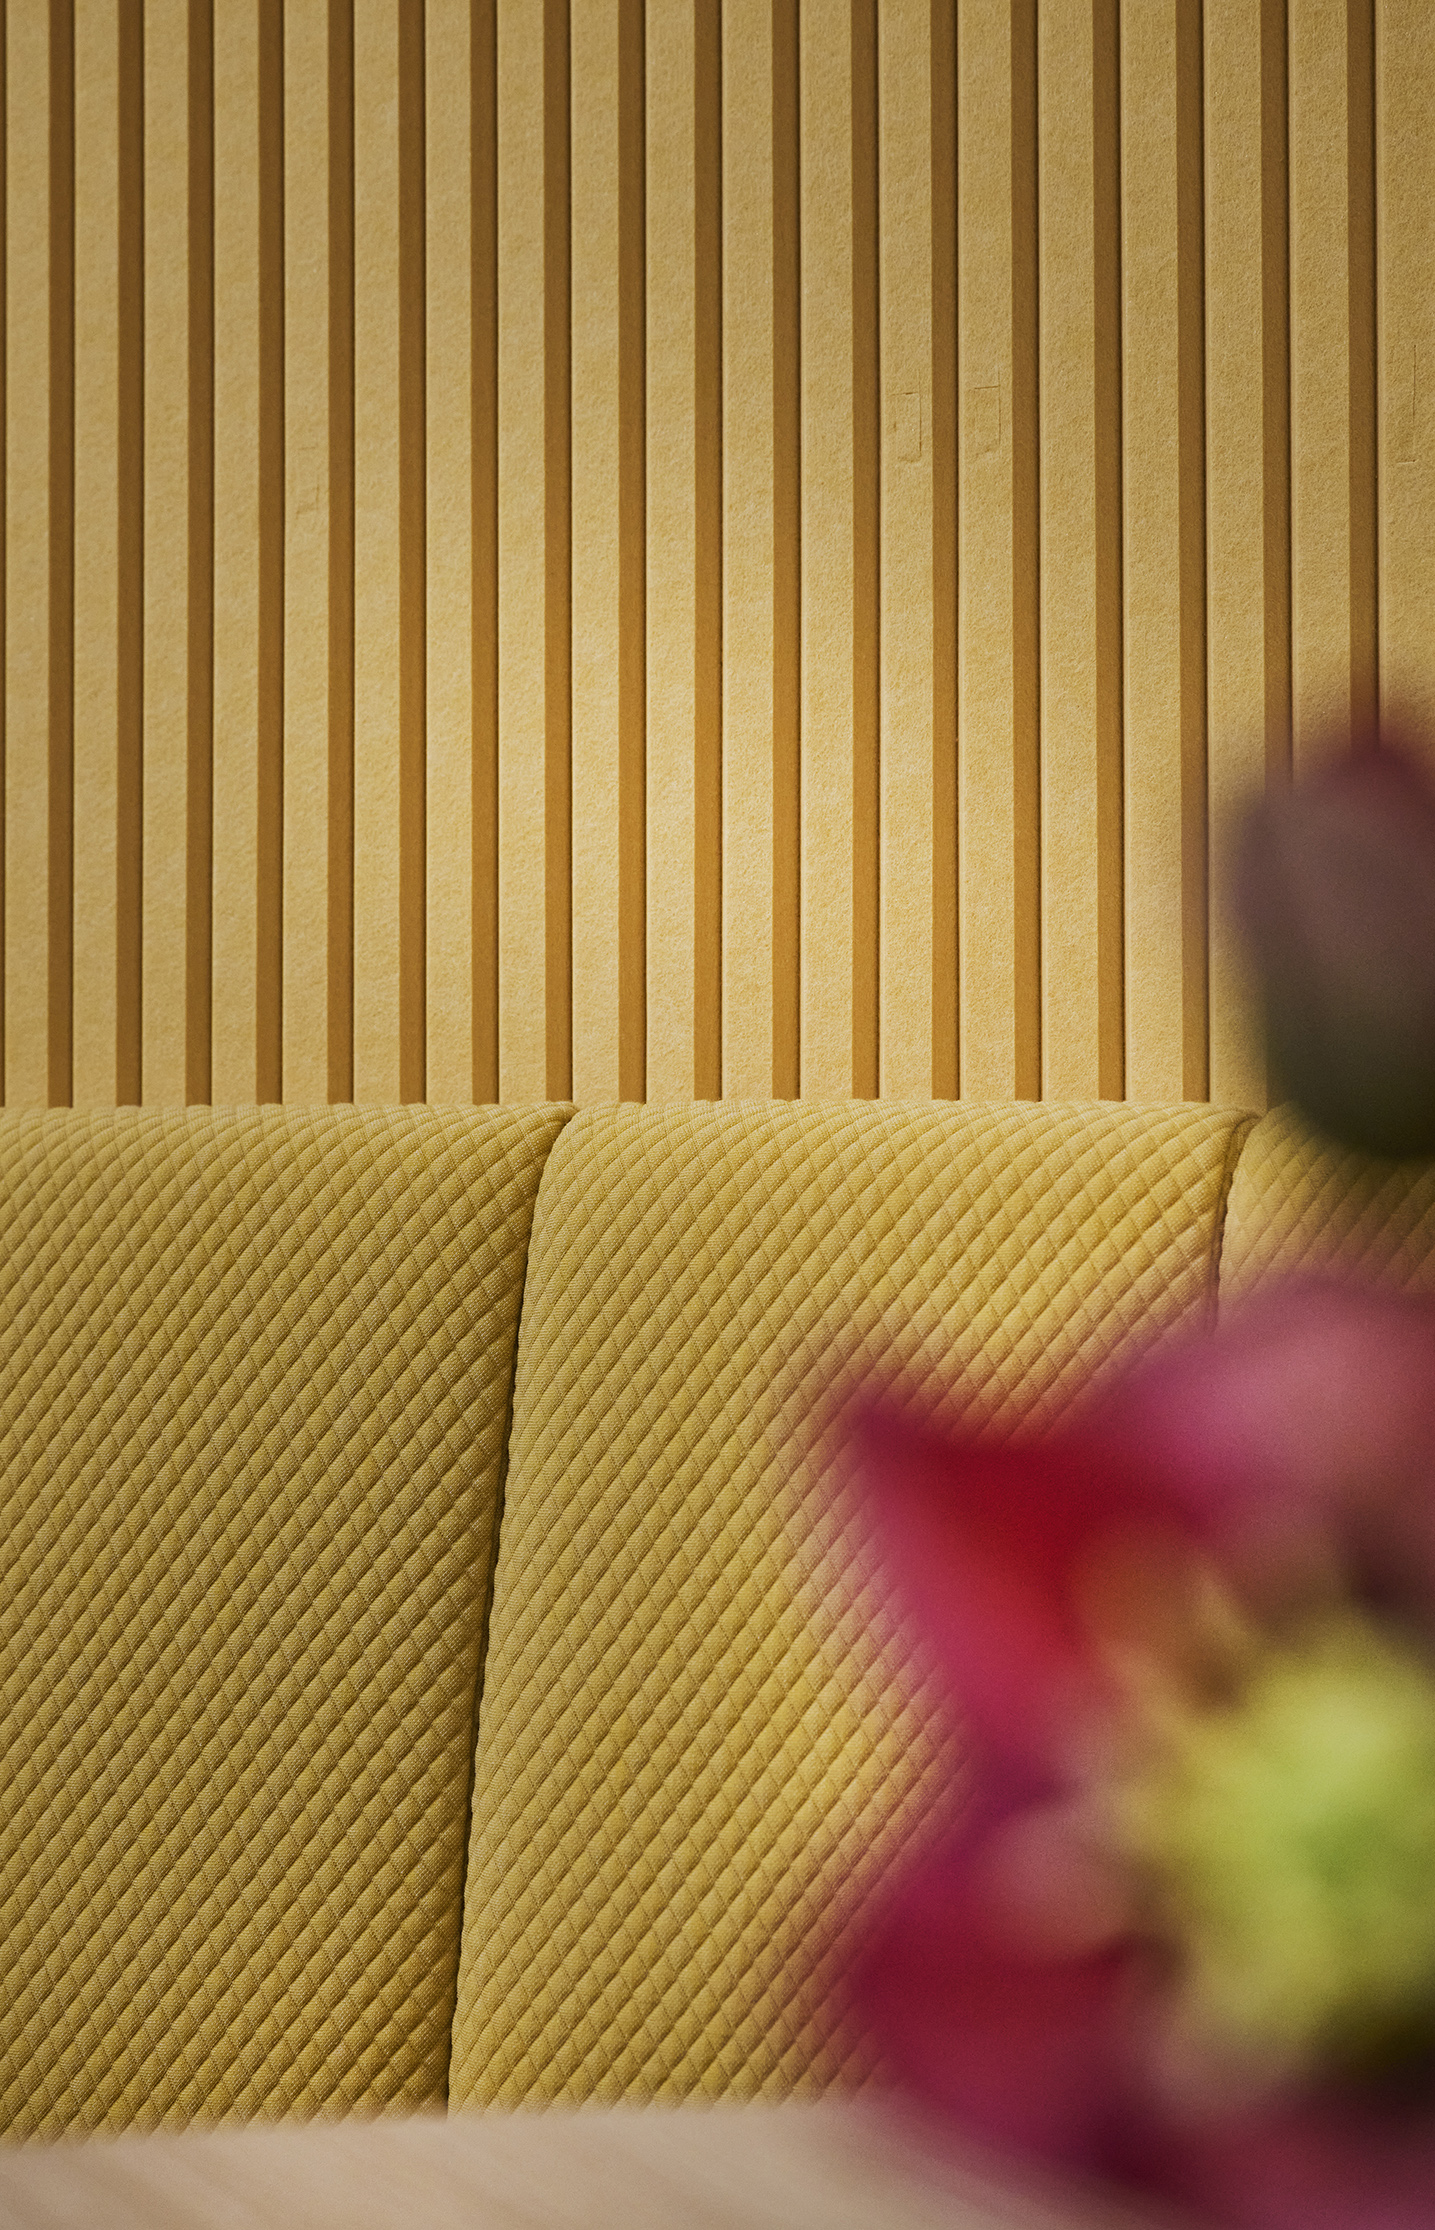
The new fixtures do not extend to the ceiling but are positioned as independent volumes within the open space. The exposed ceiling reinforces this character and allows the individual elements to be experienced as a cohesive spatial composition. A balanced use of materials supports the clear differentiation between the various functions.
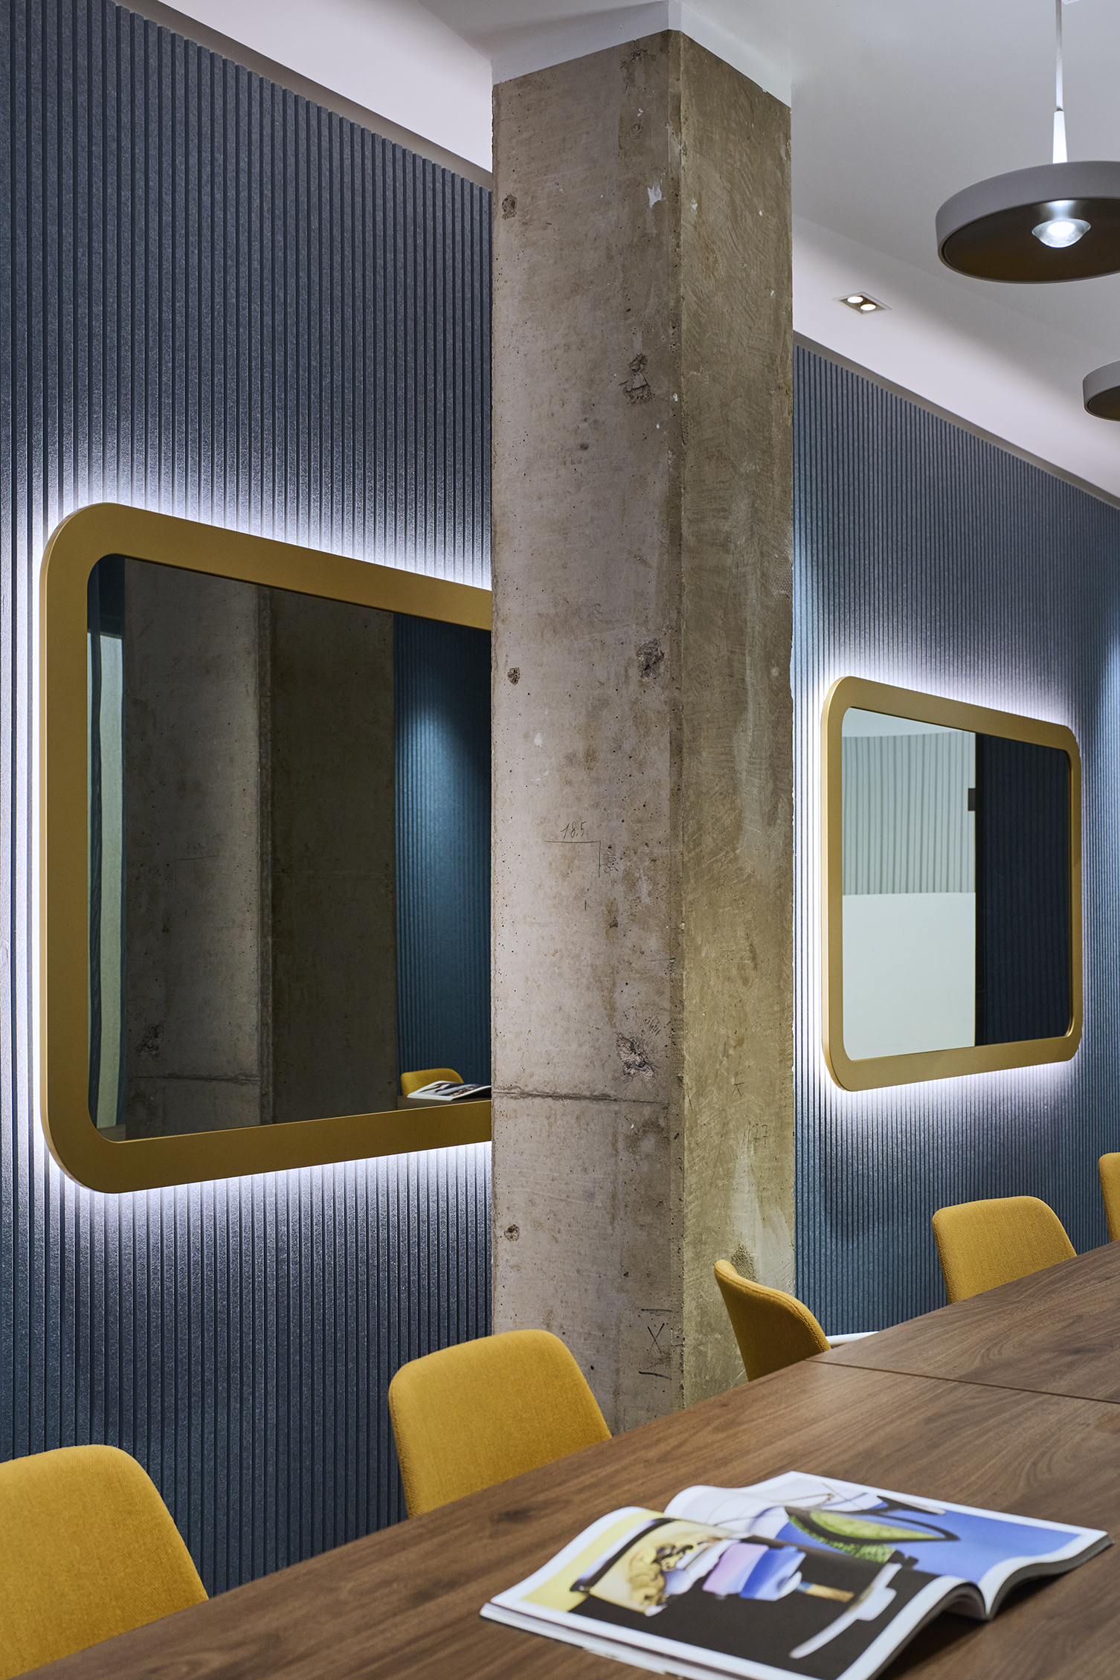
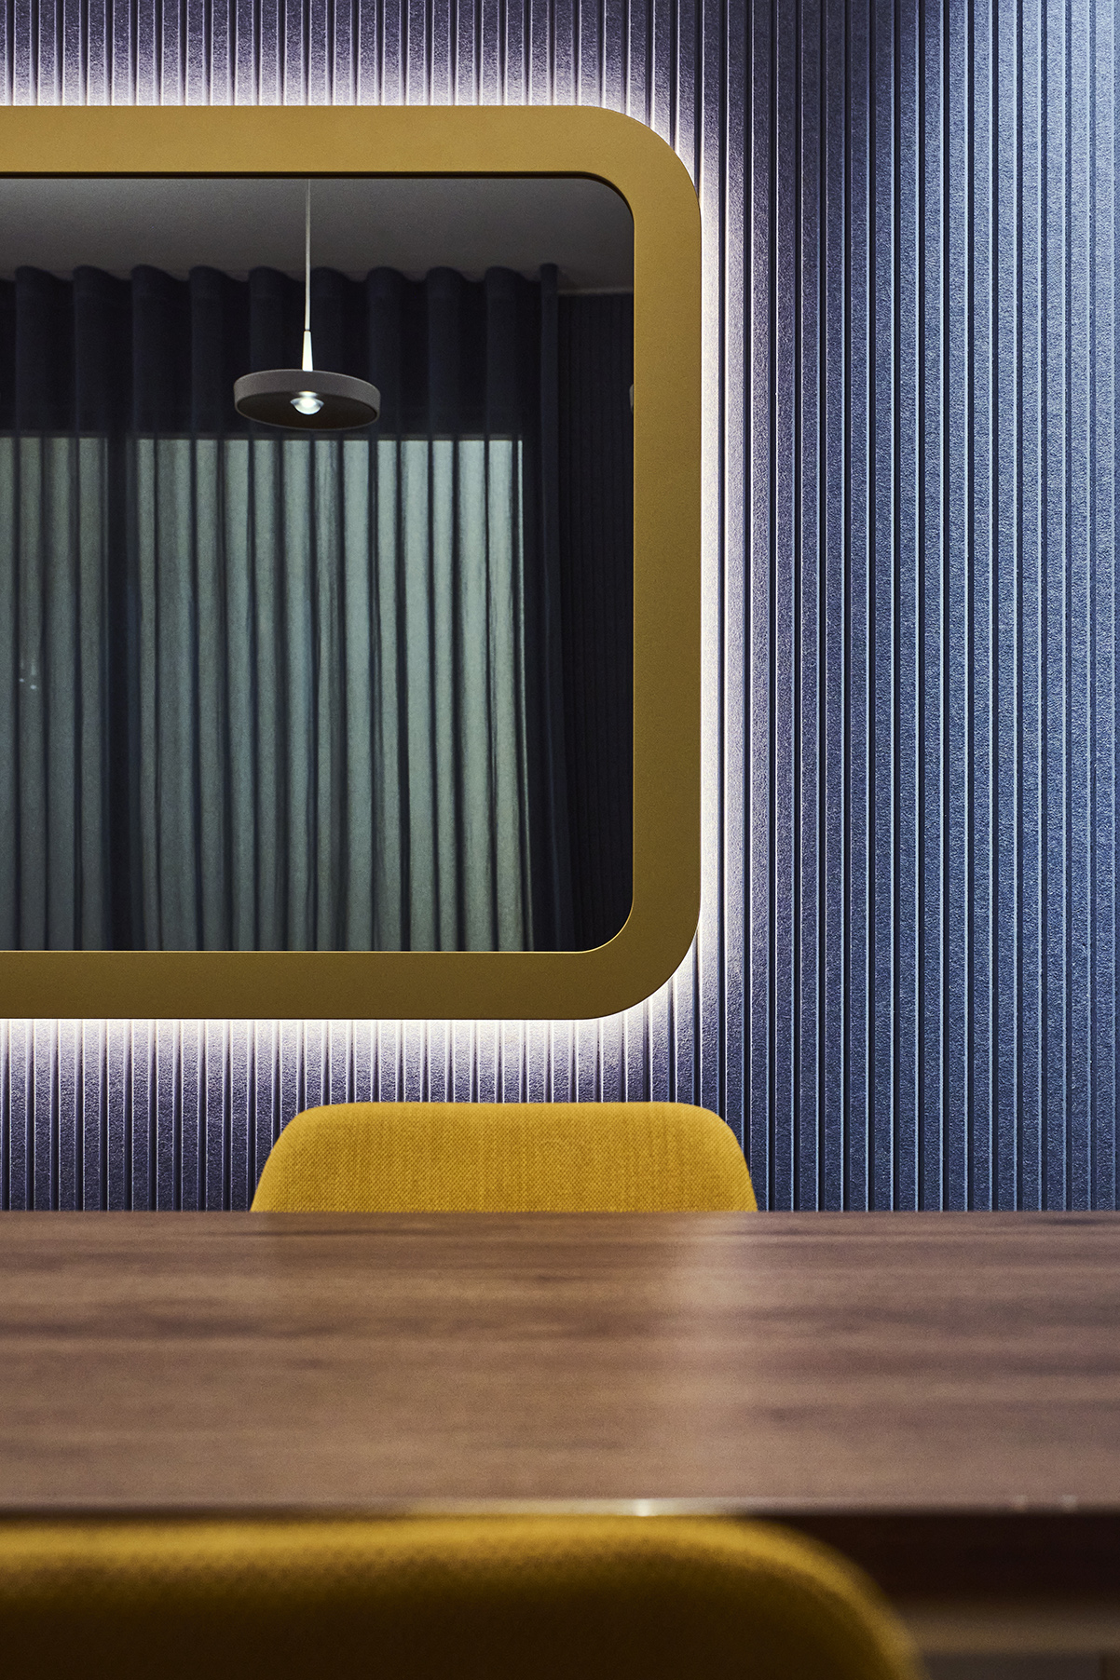
A unique solution can be found in the interior main conference room: Backlit mirrors create the impression of windows and add visual depth. This deliberately compensates for the lack of an exterior facade and, despite the interior location, creates a sense of openness and spaciousness. A flexibly controllable lighting concept supports various usage scenarios and atmospheres.
With CUBE³, the spacious circulation area itself becomes a usable space. The passageway is transformed into a place for meetings, encounters, and a pleasant atmosphere.
Client
REWE Markt GmbH Zweigniederlassung West
Location
Hürth
Completion
2026
Projectteam
Martin Dierolf, Susanne Brandherm, Janina Jäkel
Photos
Joachim Grothus