Headquarter for HWP Handwerkspartner
bki designs new headquarters for HWP Handwerkspartner in Hamburg’s Kaispeicher
Companies are changing, and with them the demands placed on their working environments. New business areas, interdisciplinary collaboration and a greater awareness of sustainability call for spaces that offer far more than just functional workspaces. They become spatial expressions of corporate identity and bring change to life.
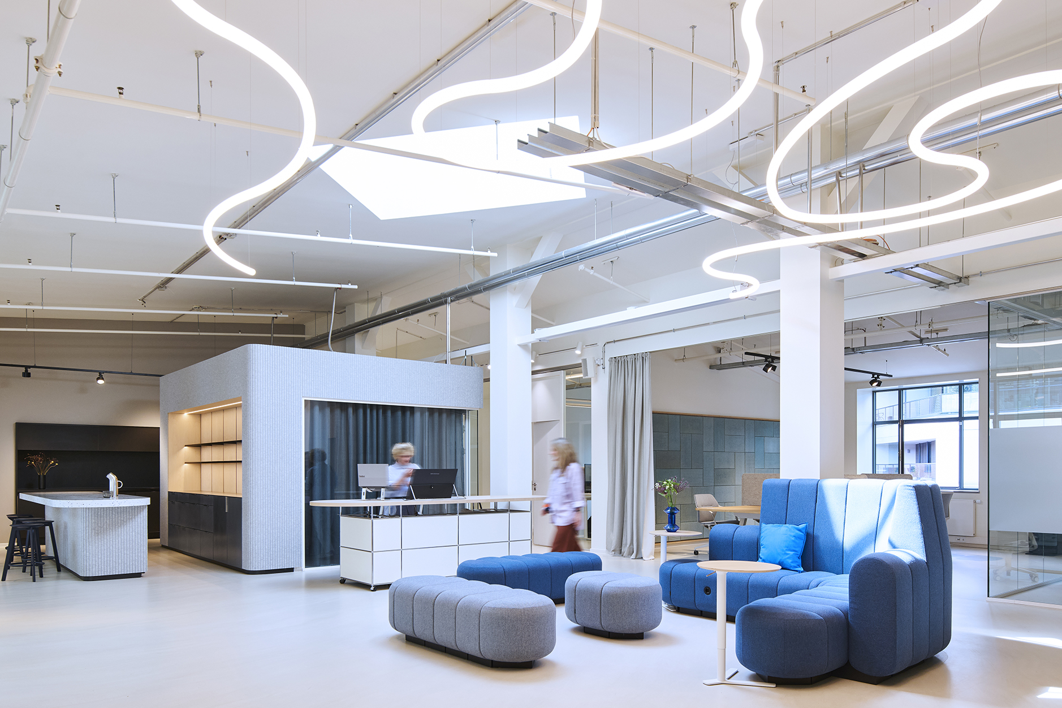
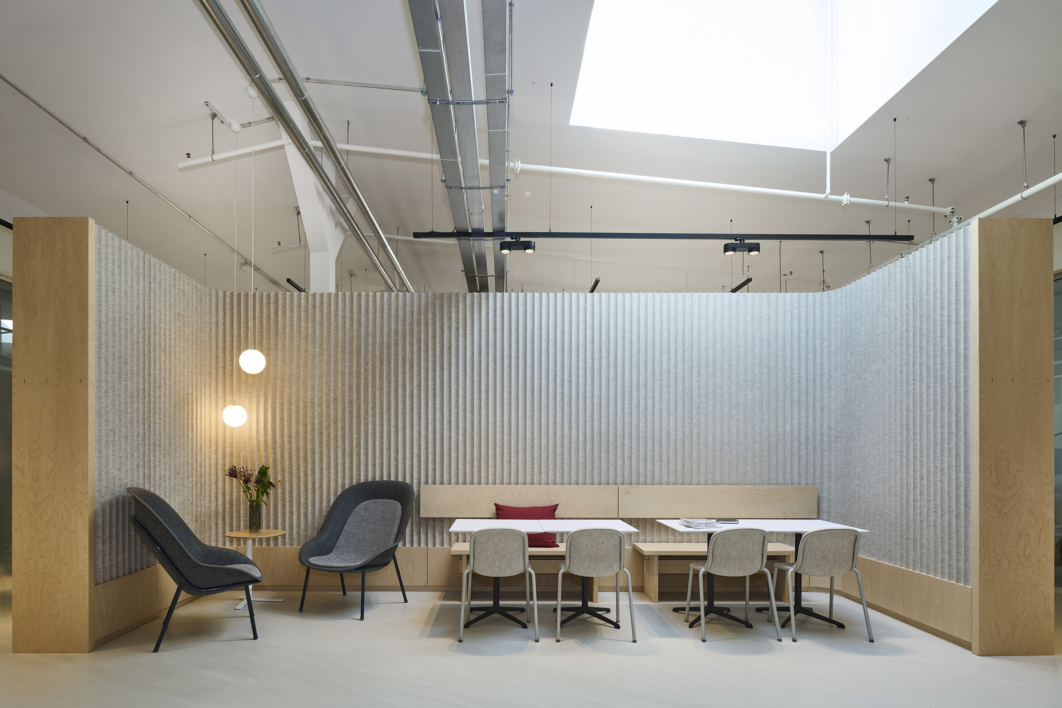
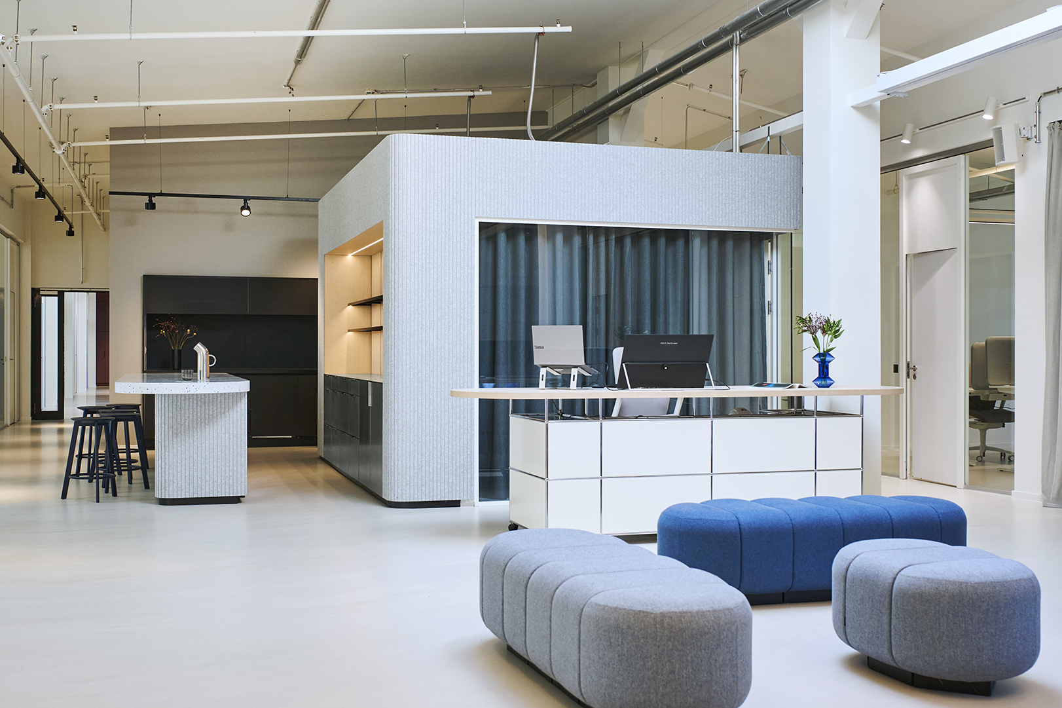
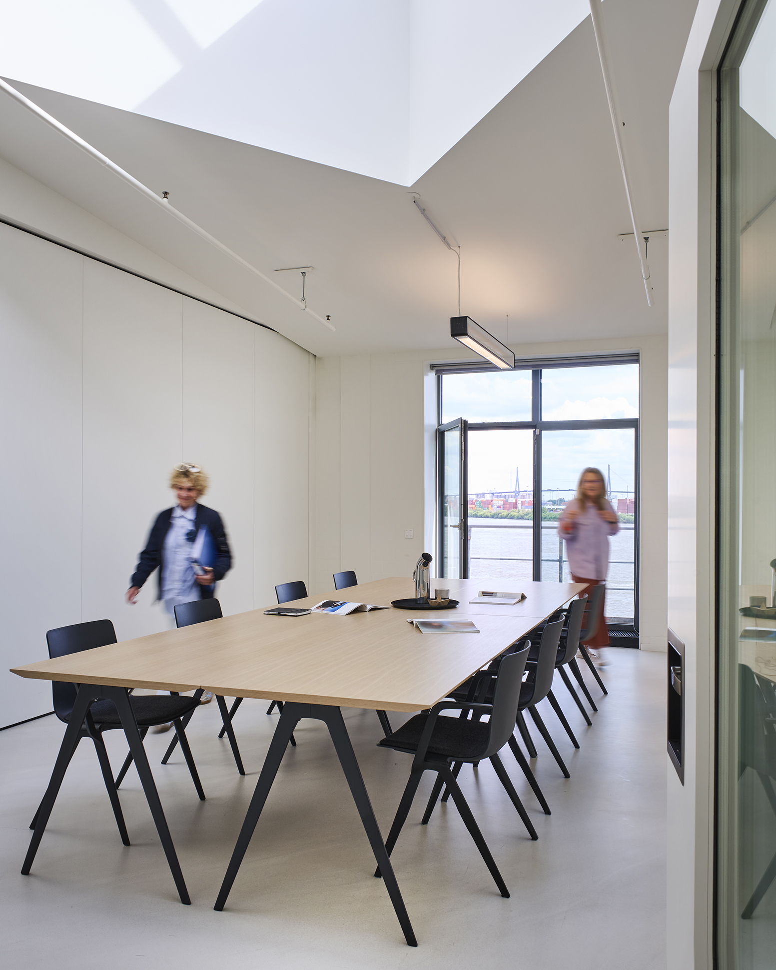
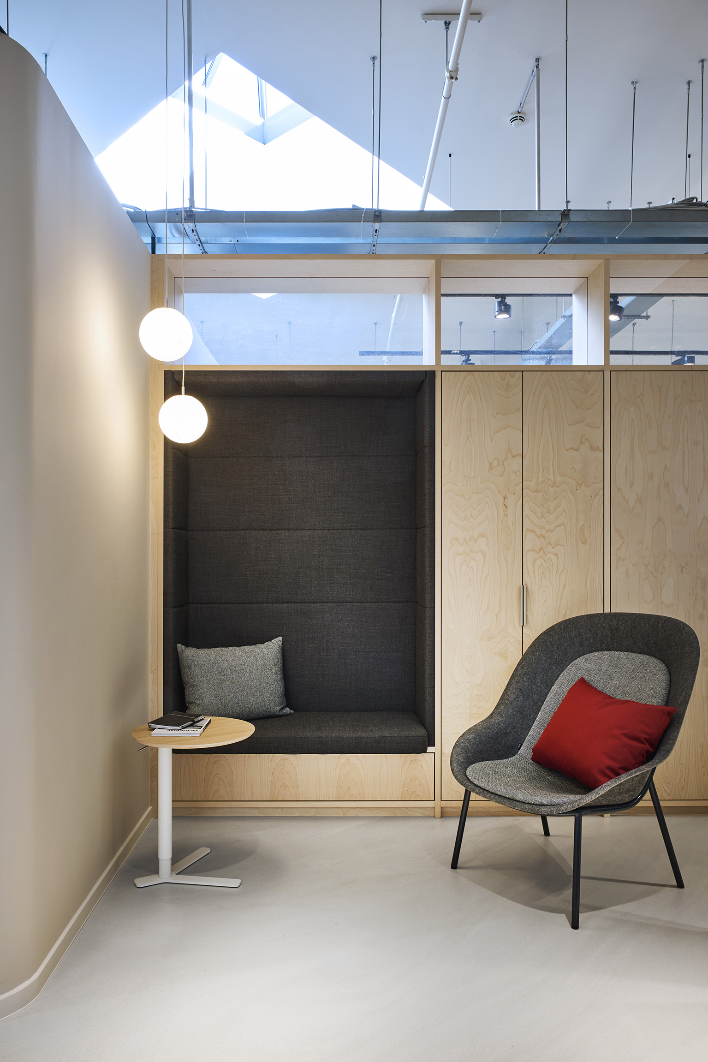
With the newly designed headquarters of HWP Handwerkspartner GmbH in the listed Kaispeicher building in Hamburg’s Altona district, brandherm + krumrey interior architecture (bki) has created a workplace that architecturally embodies precisely this process of transformation. Spanning around 1,000 square metres, a working environment for 48 employees has been created that spatially reflects the company’s transformation from a traditional network of painters and builders to a future-oriented provider of technical building services (TGA), solar and renewable energy, as well as building refurbishment, with over 30 operational units across more than 20 locations throughout Germany.
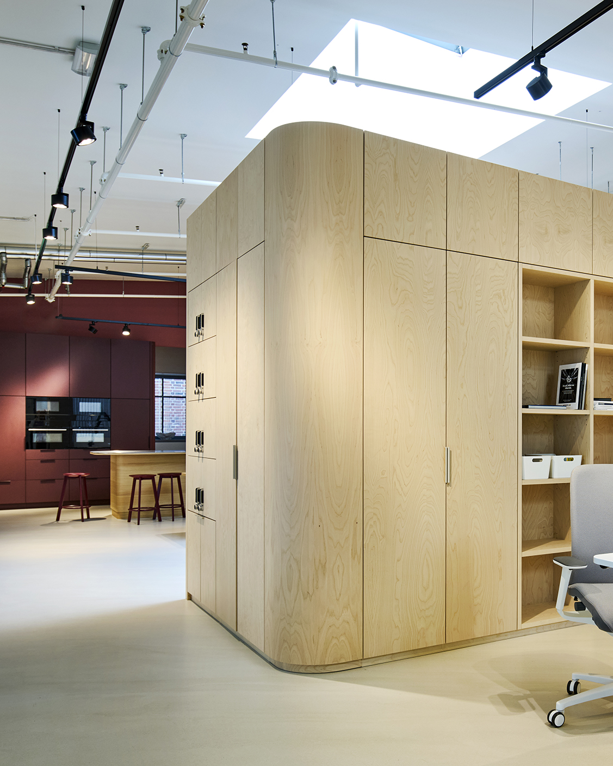
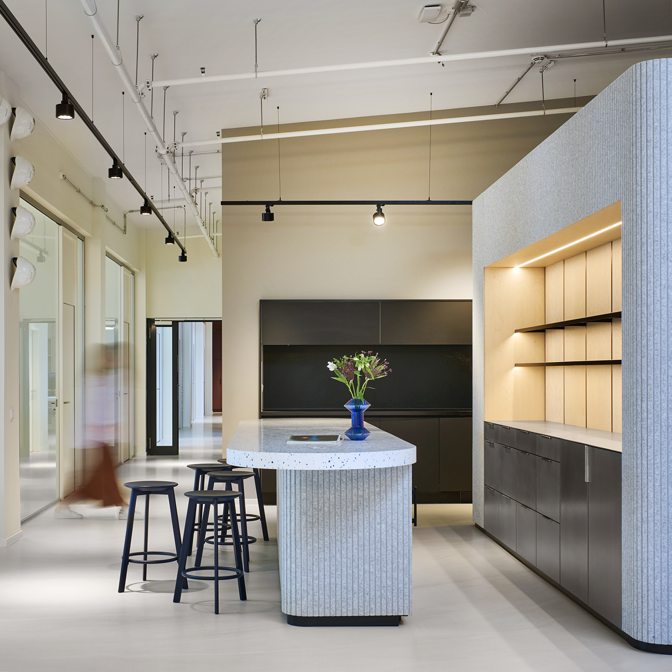
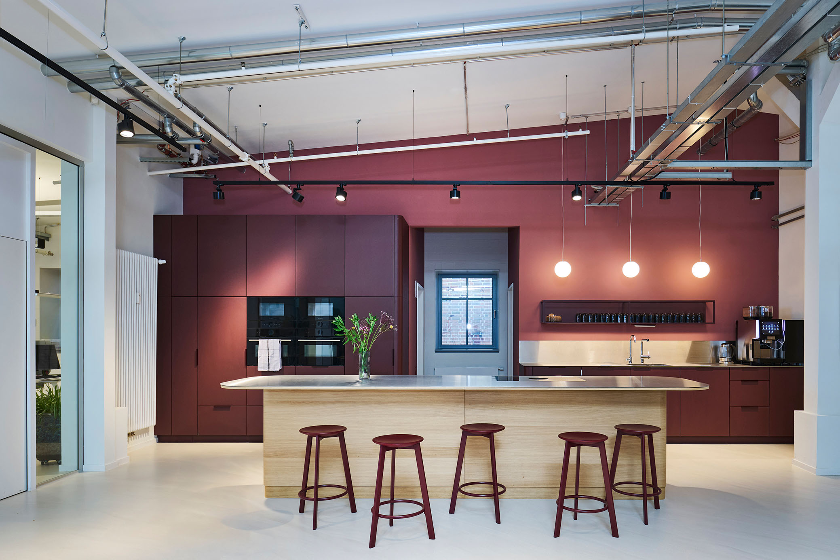
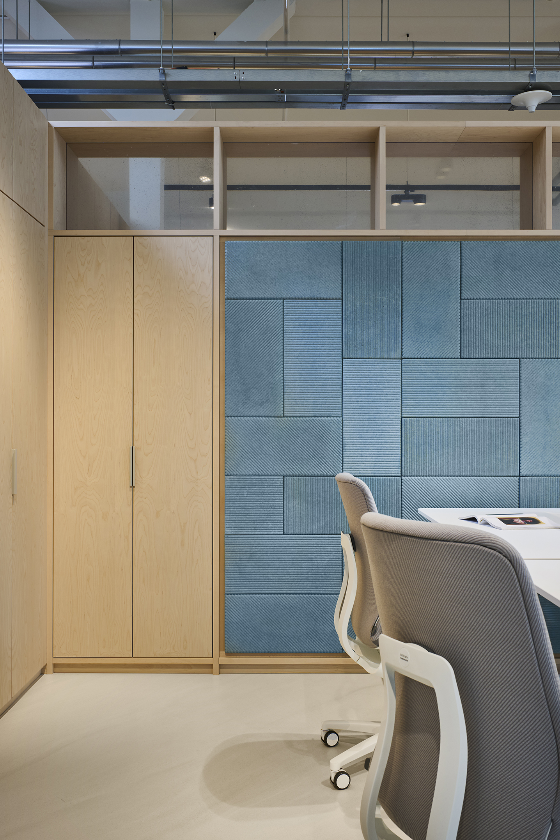
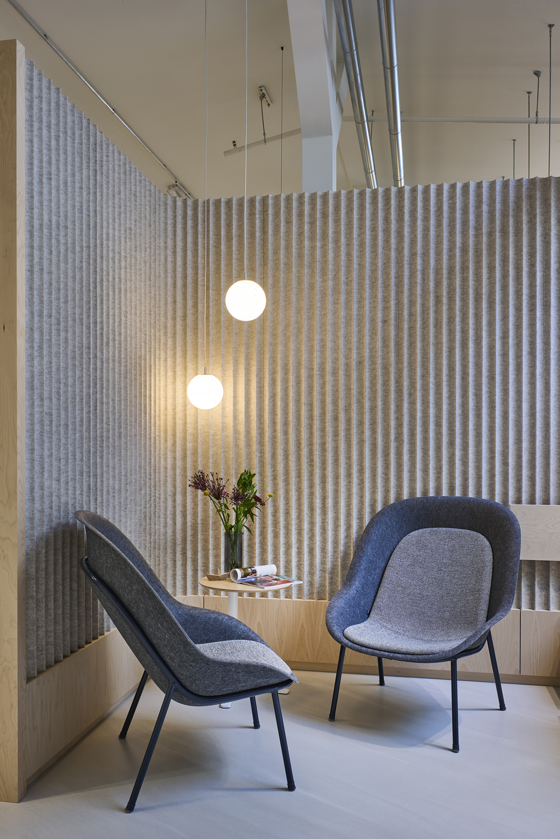
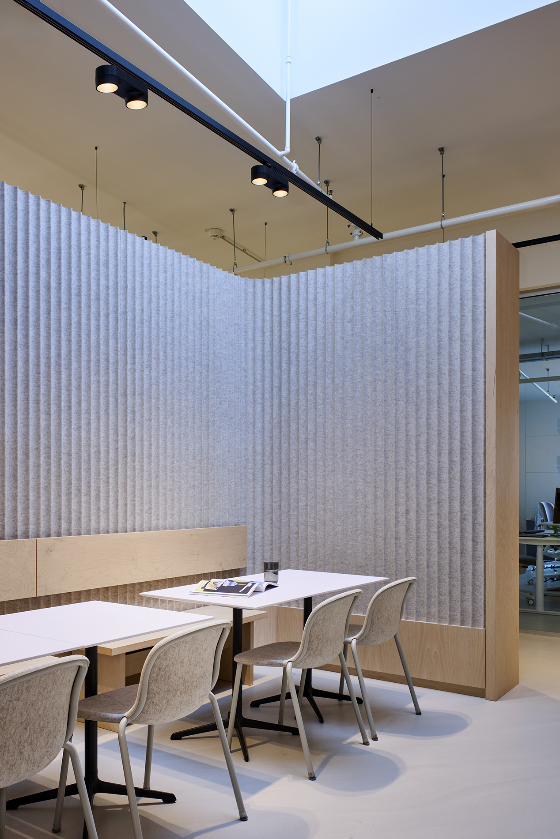
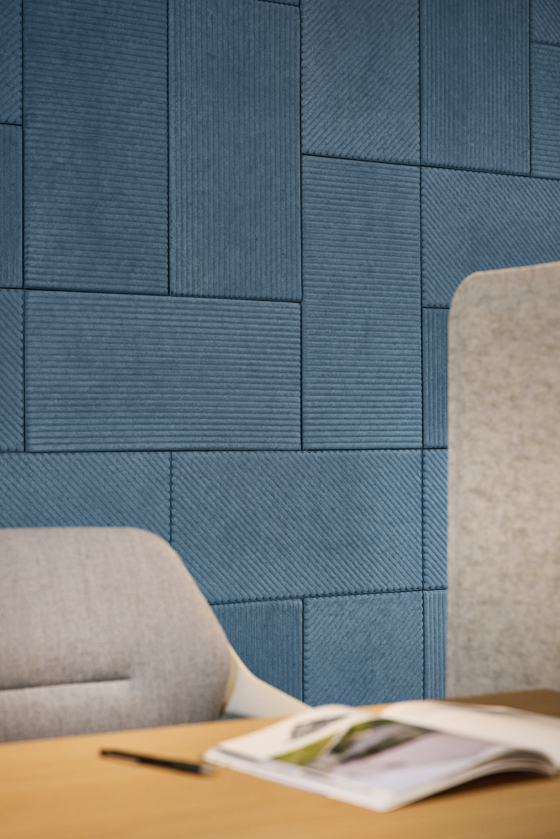
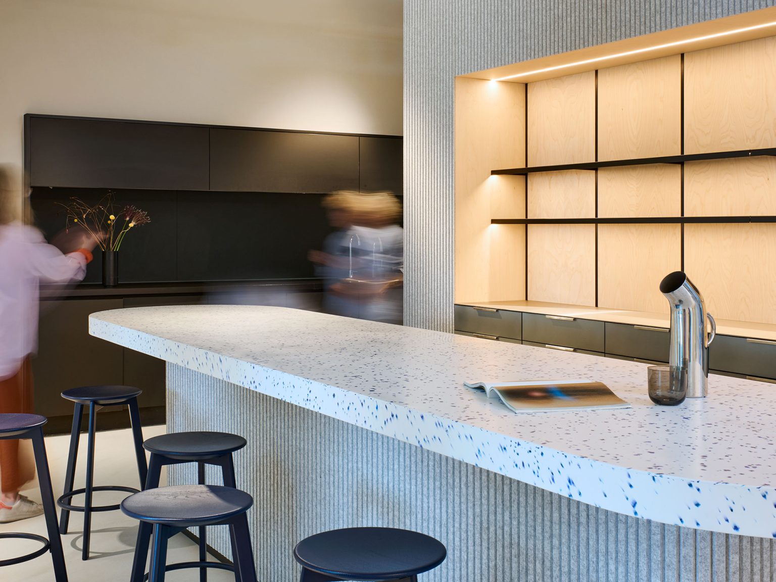
The colour scheme alone makes this transition evident. The open-plan reception area, with its flexible conference and co-working zones, is decorated in cool shades of blue and mint, symbolising innovation, technology and a future-oriented approach. In the secluded, rear staff area, warm shades of red, beige and grey create a calm, homely atmosphere conducive to focused work. In this way, the design translates key contrasts (such as craftsmanship and technology, stability and flexibility, as well as tradition and future) into a spatial concept, whilst simultaneously creating a clear spatial narrative that provides orientation and supports different uses.
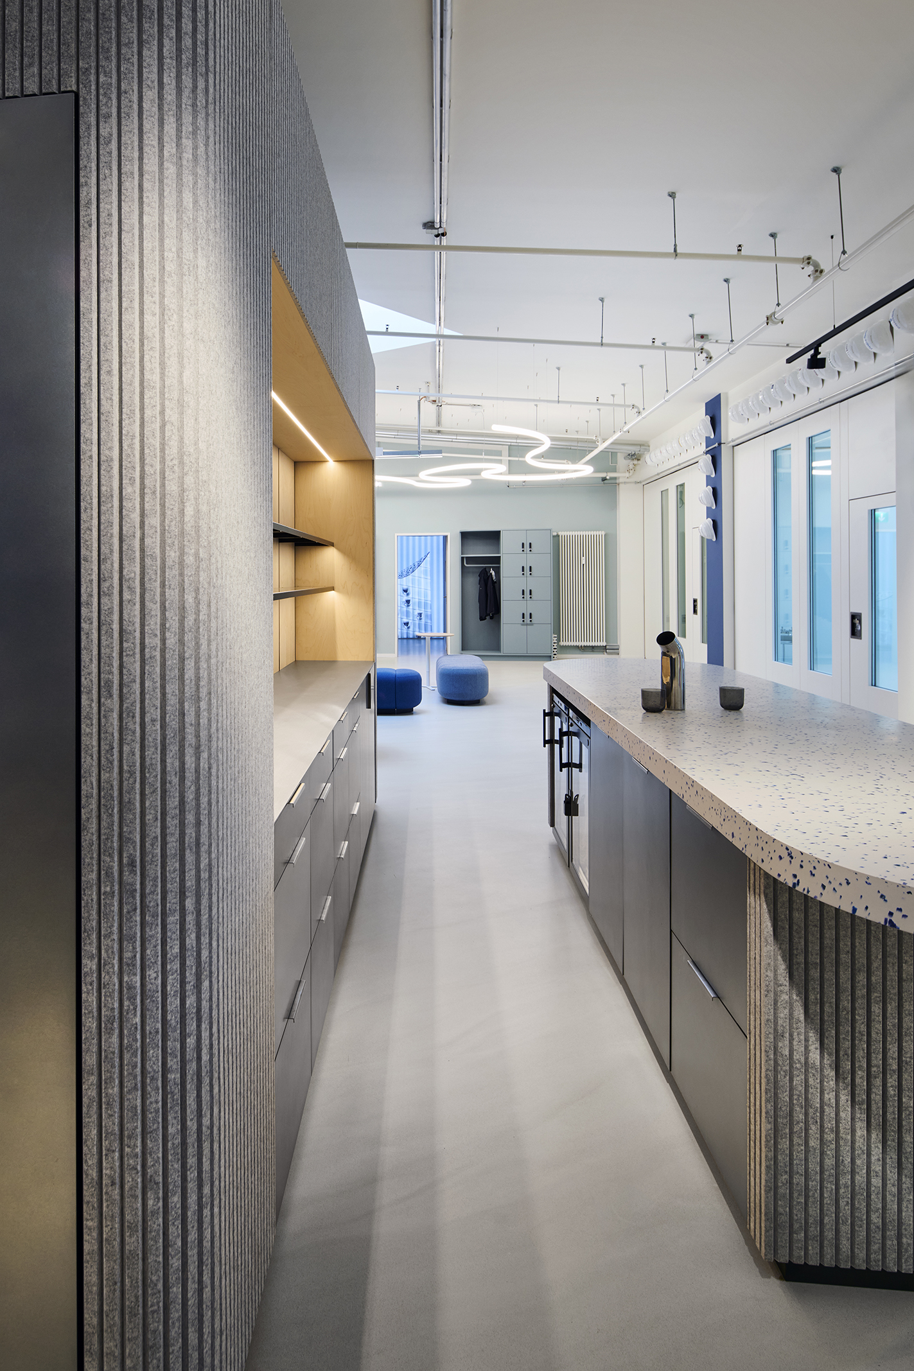
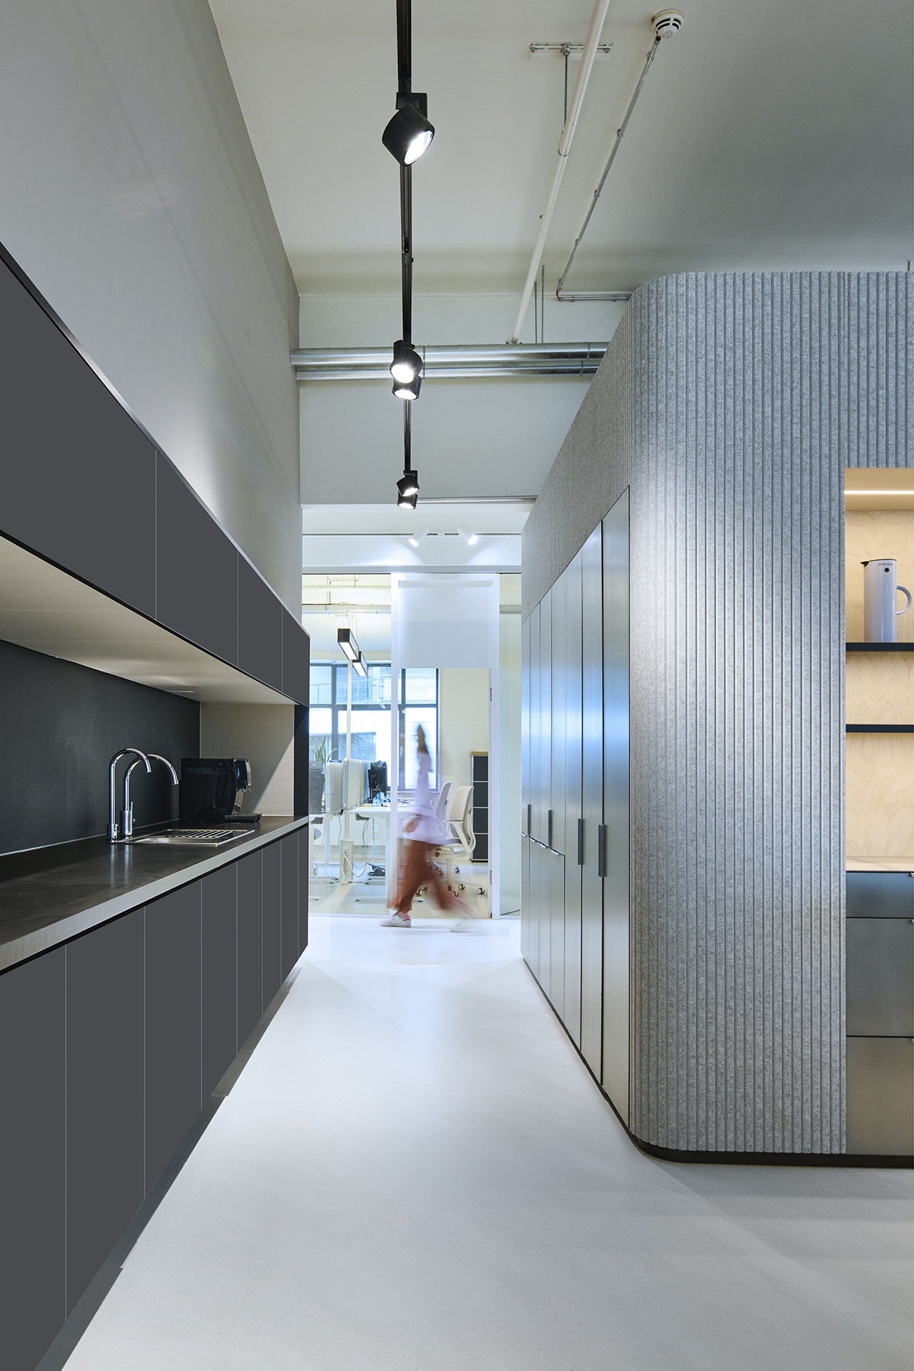
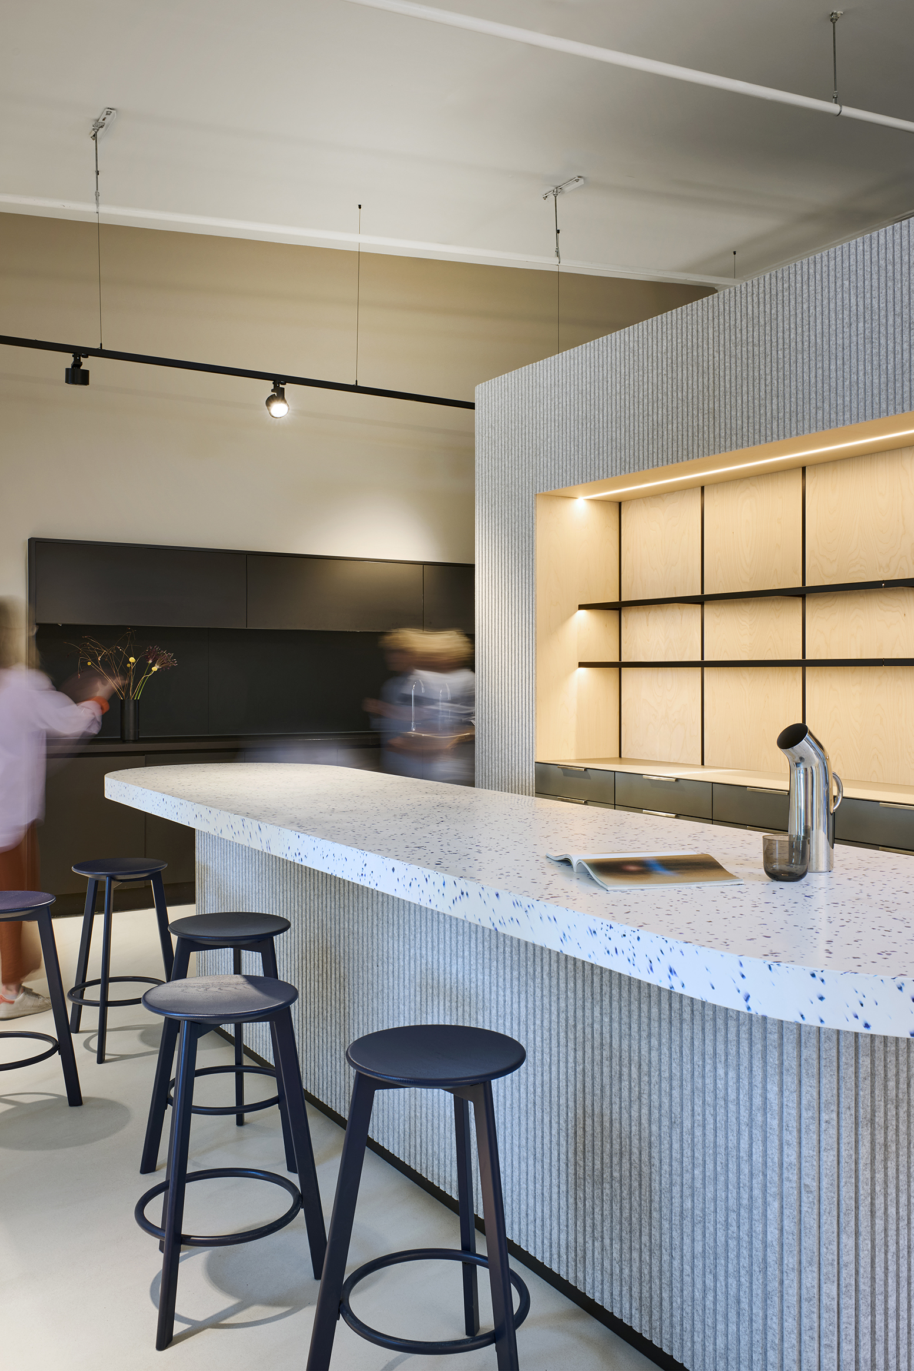
The theme of sustainability was integrated into the planning with equal consistency. Existing light fittings were converted to LED technology, existing USM Haller furniture was reused and expanded, and recycled materials were specifically incorporated – including PET acoustic elements, seat shells made from recycled plastic and surfaces made from Polygood. Visibly integrated installations and carefully selected materials emphasise the industrial character of the historic quay warehouse and blend the existing structure with the future to create a harmonious overall concept.
With this project, bki demonstrates how listed buildings can be transformed into contemporary working environments without losing their architectural identity. The result is a headquarters that brings HWP’s strategic development to life spatially, whilst offering a flexible, sustainable and sustainable working environment.
Client
HWP Handwerkspartner GmbH
Location
Hamburg
Completion
2025
Project Team
Julia Dörffel, Catharina Wegener, Oliver Schau
Photos
Joachim Grothus
Sustainability aspects
Man in space
Flexible Raumzonen und individuelle Sitzmöglichkeiten für unterschiedliche Bedürfnisse sorgen für Wohlbefinden der Nutzenden
Room quality
Flexible Raumstruktur mit Maßnahmen zur Optimierung der Raumakustik, Erweiterung der Raumhöhe, individuelles Lichtkonzept
Materialwahl
Hochwertige Materialien, gewebte Textilien, Bodenbelag mit hohem Recyclinganteil, Beleuchtung aus dem Niedrigenergiesektor
Mehrwert für Mitarbeitende
Planungsprozess in offenem Austausch mit der Belegschaft, Neugestaltung nach den Bedürfnissen und Wünschen der Mitarbeitenden, Gestaltungsqualität mit Identifikationsmöglichkeiten
Floor plan